
Explore our certified factory direct modular units, customized steel container patio frameworks, mobile hospitality kiosks, and heavy-duty structural connector systems built for coastal resilience in Hamburg.
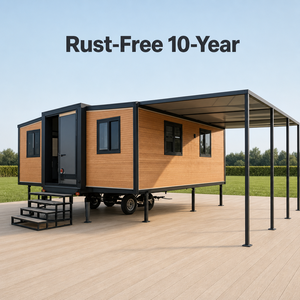
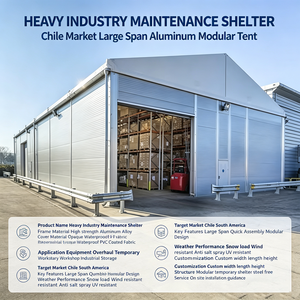
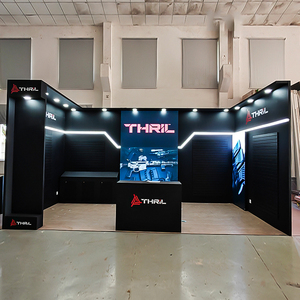
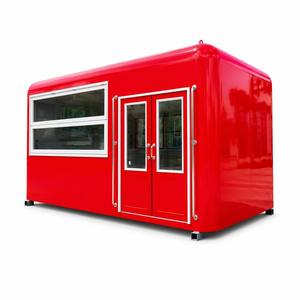
As urban density accelerates throughout Northern Germany, commercial real estate developers, hospitality operators, and municipal planners in the Free and Hanseatic City of Hamburg face dual pressures: maximizing valuable outdoor footprint while navigating stringent municipal regulations under the Hamburger Bauordnung (HBauO). Architectural container patios—engineered from modified ISO shipping containers and custom structural steel chassis—have shifted from temporary architectural trends into permanent, high-performance structural assets.
Operating within close proximity to the Elbe River, HafenCity, and the historic Speicherstadt, architectural structures in Hamburg are subject to severe environmental stressors. High relative humidity, persistent salt spray, and extreme gust loads demands a comprehensive approach to structural metallurgy, thermal performance, and moisture management. As a leading manufacturer delivering directly to Hamburg’s maritime logistics network, our factory-engineered container patios incorporate structural steel grades (S355J2+N) coated with multi-layer C5-M marine epoxy coating systems, neutralizing electrochemical corrosion risks.
Modern container patio systems engineered for Hamburg hospitality venues provide multi-tiered elevated decks, retractable architectural roof systems, integrated glass balustrades, and code-compliant MEP (Mechanical, Electrical, and Plumbing) channels. By executing structural calculations under Eurocode 1 (DIN EN 1991-1-4 for wind loads up to Zone 3 and DIN EN 1991-1-3 for snow loads), our manufacturing plant ensures offsite modular structures achieve identical structural longevity to conventional steel-frame constructions, delivered up to 50% faster.
Engineering an outdoor container deck or commercial patio for Hamburg requires meticulous attention to structural loads and weather protection. The city’s climate profile is characterized by frequent precipitation (averaging over 750 mm annually), high maritime winds, and damp winter freezes.
Each container steel frame undergoes shot-blasting to SA 2.5 standards followed by an active zinc-rich primer, epoxy intermediate layer, and polyurethane finish, providing 15+ years of zero-maintenance corrosion protection against North Sea atmosphere.
Our patio decks are structural engineered to support public crowd loads of up to 5.0 kN/m² (in compliance with DIN EN 1991-1-1 for commercial assembly areas), accommodating heavy foot traffic, outdoor furniture, and commercial bar installations.
Floor decks utilize composite WPC (Wood-Plastic Composite) or thermally treated Nordic timber mounted over structural rubber dampeners, preventing impact sound transmission to spaces underneath while resisting rot and ice heave.
The table below highlights the standardized engineering matrix for container patios manufactured in our precision facility and shipped via port-to-port or intermodal transport to Hamburg buyers.
| Specification Parameter | Standard Commercial Grade | Hamburg Maritime / Heavy Commercial Grade |
|---|---|---|
| Structural Steel Frame | Q235B Cold-Formed Steel | Cortener Steel (SPA-H) / S355J2+N Hot-Rolled Steel |
| Corrosion Protection Class | C3 (Medium Atmospheric) | C5-M (Very High Coastal/Marine Corrosion) |
| Floor Deck Load Capacity | 2.5 kN/m² (Residential) | 5.0 kN/m² to 7.5 kN/m² (Commercial Assembly) |
| Decking Material Options | Pressure-Treated Pine Decking | Heavy-Duty Composite WPC / Kebony® / Anti-Slip Aluminum Grating |
| Wind Load Resistance | Up to 100 km/h | Up to 165 km/h (Eurocode Wind Zone 3 Compliant) |
| Drainage Architecture | Perimeter Surface Runoff | Internal Concealed Downspouts with Heated Drain Trays (Freeze Protection) |
| Building Code Alignment | Standard ISO Container Specs | Staatlich geprüfte Typenstatik / HBauO Structural Compliance |
Our container patios and modular outdoor structures provide versatile space expansion across Hamburg's distinct commercial and industrial ecosystems.
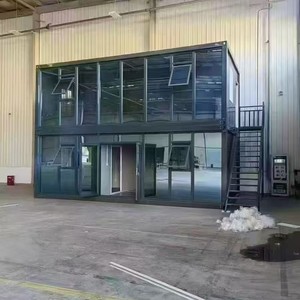
In HafenCity, where modern architectural aesthetics meet the historic Elbe waterfront, high-end hospitality operators utilize custom double-decker container patios. The ground tier houses enclosed food service kiosks or commercial bars (utilizing curved insulated glass panels), while the upper tier functions as an elevated panoramic cocktail lounge. Designed with modular steel staircases and glass balustrades, these units can be dismantled or elevated during extreme storm surge warnings (*Sturmflut*).
Hamburg's nightlife and culinary epicenters demand high-impact visual branding combined with rapid deployment. Our modified 20ft and 40ft container patio units are fully pre-wired for plug-and-play operation. Featuring hydraulic fold-down terrace walls that expand floor space by 120%, these mobile outdoor bars offer safe, lockable security when closed and vibrant outdoor seating when deployed.
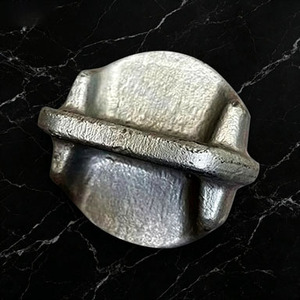
Real estate asset managers in central Hamburg leverage lightweight, structural steel container patio chassis to convert unused flat roofs into premium executive lounges and employee break spaces. By distributing weight over existing structural columns using custom steel connection cones and load-spreader beams, these rooftop patios add profitable square footage without triggering massive structural foundation retrofits.
Within the Port of Hamburg industrial zones, logistics providers require heavy-duty, weather-tight staff break containers equipped with elevated viewing platforms and covered smoking terraces. Factory-fitted with solar power integration (Helios Solar modules) and BESS battery systems, these rugged units operate completely off-grid in heavy freight yards.
Every container patio and modular structural component delivered to Germany originates in our 40,000 sq. ft. modern manufacturing facility. Operating under ISO 9001 quality assurance standards, our production workflow eliminates the quality variations, weather delays, and labor shortages associated with traditional on-site construction in Hamburg.
Our licensed architects and structural engineers generate BIM/REVIT models, performing structural FEA calculations to ensure effortless submittal to Hamburg planning authorities (*Bezirksämter*).
Structural steel frames are cut using high-precision fiber lasers and robotically welded, ensuring exact millimeter tolerances across stacking corner castings and connection cones.
Units are engineered to standard ISO shipping envelopes, enabling direct shipment from factory floor to container vessel, landing smoothly at Hamburg's Container Terminal Altenwerder (CTA) or Burchardkai (CTB).
Evaluating building systems for outdoor commercial expansion requires comparing long-term total cost of ownership (TCO), structural mobility, and speed to market.
| Evaluation Factor | Factory Modular Container Patio | Traditional Site-Built Timber/Steel Deck |
|---|---|---|
| Construction Speed | 30–50% Faster (Parallel site prep & factory build) | Sequential (Slow, heavily weather dependent) |
| On-Site Business Disruption | Minimal (1–2 days crane installation & hookup) | Extensive (Weeks of noise, scaffolding, & material storage) |
| Asset Mobility / Relocation | 100% Relocatable (ISO corner casting lifting points) | Fixed / Non-recoverable capital expenditure |
| Structural Predictability | Factory QA/QC under controlled environment | Variable quality based on local subcontractor trades |
| Resale & Depreciation | Retains tangible equipment resale value | Depreciates as site-bound real property modifications |
Whether you are designing a high-capacity hospitality rooftop, a waterfront beer garden in HafenCity, or a multi-unit container activation, our engineering team is ready to deliver code-compliant, factory-direct modular structures customized to your exact specifications.