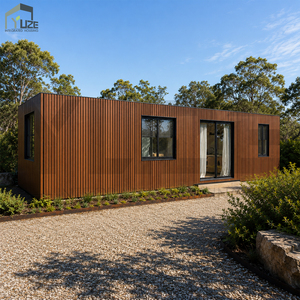

Explore our top-tier prefabricated shipping container structures and steel-frame modular units built for climate resilience, rapid site assembly, and full code compliance.
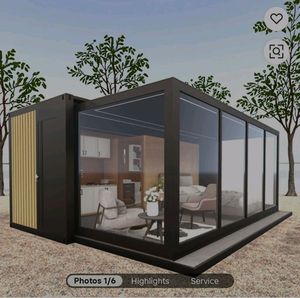
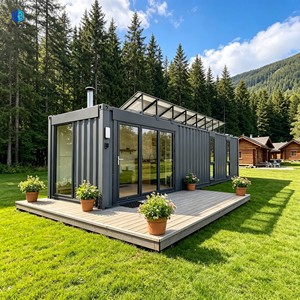
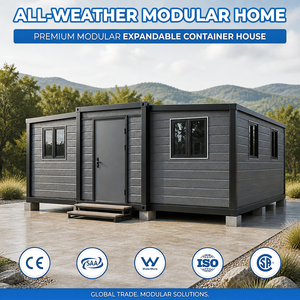
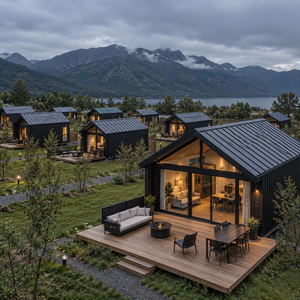
The construction sector in Slovakia and broader Central Europe is experiencing a fundamental paradigm shift. Driven by escalating conventional labor costs, prolonged permitting timelines for traditional masonry builds (tehla and pórobetón), and strict national energy efficiency mandates (such as the Slovak nZEB / Standard A0 requirements), commercial developers and residential buyers are turning to factory-built modular structures. Shipping container homes and custom steel-frame modular units have evolved from niche architectural concepts into highly engineered, permanent, bankable real estate solutions.
Slovakia presents a unique geographical and climatic context. From the low-lying agricultural regions of the Danubian Lowland (Podunajská nížina) to the harsh alpine microclimates of the High Tatras (Vysoké Tatry), modular buildings must contend with substantial seasonal temperature variations, high humidity, and elevated snow load specs (up to 2.5–3.0 kN/m² under Eurocode EN 1991-1-3). This whitepaper serves as an exhaustive procurement guide for evaluating the top suppliers of shipping container homes serving the Slovak market, outlining structural standards, thermal engineering, freight logistics, and local regulatory pathways.
Key Insight for Slovak Procurement Teams: Offsite off-grid modular construction reduces site disturbance by up to 70% and cuts project completion cycles from 12 months down to 10–14 weeks, enabling hospitality operators in regions like Jasná and Donovaly to capitalize on upcoming tourist seasons without missing occupancy windows.
Building with modified ISO sea containers (Corten steel chassis) or purpose-engineered steel frame modular chassis requires strict adherence to European structural codes. A container home destined for Slovakia must fulfill several critical engineering metrics:
Steel has exceptionally high thermal conductivity. To meet Slovak building code STN 73 0540-2 (Thermal performance of buildings), uninsulated steel containers are utterly unviable. Leading suppliers implement a continuous external thermal insulation composite system (ETICS) or specialized internal spray-applied closed-cell Polyurethane (PUR/PIR) foam paired with high-density mineral wool insulation layers.
Achieving a target U-value below 0.15 W/(m²·K) for exterior walls requires a minimum of 120mm to 150mm of PIR paneling or equivalent composite insulation. Furthermore, factory installation of continuous vapor barriers prevents interstitial condensation—the primary cause of internal rust and mold formation during freezing Slovak winters.
While standard 20ft and 40ft High Cube containers are designed to stack up to 9-high fully loaded at sea, cutting large openings for panoramic Low-E glass doors or open-plan living areas significantly compromises the container's structural integrity. Top-tier manufacturers mitigate this structural degradation through integrated structural tube framing (S355 grade steel reinforcement around cutouts), ensuring compliance with Eurocode 3 (EN 1993 - Design of Steel Structures).
Corrosion-resistant ISO Grade Corten steel structural body designed to endure severe atmospheric conditions and extreme humidity cycles.
Fully integrable off-grid rooftop solar models combined with Battery Energy Storage Systems (BESS) for autonomous mountain and island deployment.
Engineered to meet Slovak zero-energy building standards with low-E argon-filled triple glazing and thermal-break aluminum joinery.
Selecting an offsite construction manufacturing partner requires assessing technical capacity, factory footprint, customization breadth, and cross-border logistical experience. Below is the systematic evaluation framework used to rank top suppliers operating within or delivering to the Slovakian territory:
Leading international and regional manufacturers stand out by offering hybrid models—combining the industrial aesthetic and structural rigidity of ISO containers with the expansive spatial freedom of customized light-gauge and heavy-gauge steel frame modular construction.
To provide actionable information gain for procurement officers and property developers, the following comparative visualization contrasts standard building methodologies across key operational metrics:
| Evaluation Metric | High-Cube ISO Container Home | Engineered Steel Frame Modular | Traditional Masonry (Tehla / Aerated Concrete) |
|---|---|---|---|
| Build Velocity | Extreme (6–10 Weeks Factory Time) | Fast (8–14 Weeks Factory Time) | Slow (9–18 Months On-Site Construction) |
| Thermal Insulation (U-Value) | 0.14–0.18 W/(m²·K) with PIR Spray | 0.11–0.15 W/(m²·K) with Rockwool/ETICS | 0.15–0.22 W/(m²·K) depending on insulation thickness |
| Foundation Requirements | Minimal (Ground Screws or Concrete Piers) | Light Concrete Slab or Strip Footings | Heavy Excavation & Continuous Reinforced Slab |
| Site Disruption & Noise | Near Zero (1–3 Day On-Site Crane Set) | Low (3–5 Day On-Site Assembly) | High (Months of Heavy Vehicle Traffic & Noise) |
| Relocatability | 100% Mobile (Standard ISO Twist-locks) | Relocatable with Crane Demount | Permanent / Zero Mobility |
| Regulatory Approval Path | Simple (Can qualify as temporary/mobile structure) | Standard Building Permit (Stavebné Povolenie) | Full Permitting & Comprehensive Site Audits |
The versatility of shipping container architecture and steel-frame modular units allows for targeted deployment across various regional markets in Slovakia:
Constructing standard masonry buildings at high elevations involves short weather windows and difficult logistics. Prefabricated container units—insulated with high-grade closed-cell PUR foam and engineered for extreme snow loads—are fully built offsite in factory conditions and transported to mountain locations. Modules are set on ground screw foundations within days, minimizing environmental degradation in national park buffer zones.
For national brands, event spaces, and QSR operators in urban centers like Bratislava, Trnava, and Košice, speed to market is paramount. Modular container units serve as turnkey cafes, container bars, retail pop-ups, and customer activation centers. Factory-installed electrical infrastructure, commercial kitchen ventilation, and plumbing manifolds ensure immediate plug-and-play operation upon connection to municipal utilities.
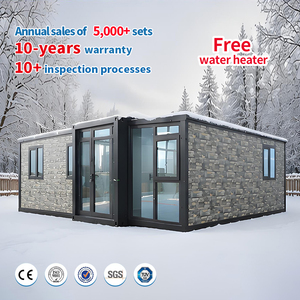
Expanding agritourism operators along the Small Carpathian Wine Route (Malokarpatská vínna cesta) utilize luxury 20ft and 40ft expandable container villas to offer premium guest accommodations. These units deliver modern aesthetic appeal—featuring floor-to-ceiling glass facades, wooden composite cladding, and private rooftop terraces—while maintaining low upfront capital expenditure.
Our manufacturing philosophy bridges high-end architectural design with industrial production efficiency. Operating from a state-of-the-art 40,000 sq. ft. manufacturing facility, our employee-owned firm controls every facet of production—from structural engineering, welding, and thermal envelope application to luxury interior fit-outs and MEP installations.
The Offsite Modular Advantage: By conducting fabrication, interior carpentry, and quality testing under one roof, we eliminate weather delay risks, ensure strict QA/QC protocols, and deliver finished structures 30% to 50% faster than site-built alternatives.
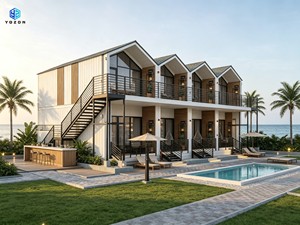
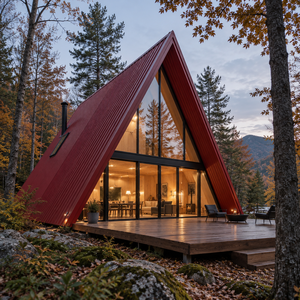
Whether you require a single 30 sqm triangle A-frame cabin, a two-story modern container hotel building for an eco-resort, or a multi-unit commercial container park rollout, our engineering team manages international freight logistics, custom packaging, and technical installation support to guarantee smooth delivery across Slovakia and the European Union.
Navigating the acquisition of a shipping container home involves understanding local permitting, foundation prep, and weatherproofing. Below are expert answers to the most common questions raised by procurement officers and property owners in Slovakia:
Yes, in most cases. Under the Slovak Building Act (Stavebný zákon), any structure anchored to the ground or connected to public utility networks (electricity, water, sewage) requires either a formal building permit (stavebné povolenie) or a simplified notification of minor construction (ohlásenie drobnej stavby) for structures under 25 m². If the container home is placed on temporary screw piles without permanent utility connections, it may qualify under mobile/temporary structure regulations, but local municipal zoning plan (Územný plán) verification is always required.
Our container homes designed for Central European climates feature high-performance closed-cell PIR/PUR spray insulation or external mineral wool insulation systems (ETICS) that achieve thermal conductivity standards meeting Energy Class A0/A1. Roof structures are reinforced with internal steel beams to withstand heavy snow loads up to 3.0 kN/m², preventing roof deflection during severe winter storms in alpine regions like Orava or Tatras.
Ground screws (zemné skrutky) and concrete piers (betónové pätky) are the most cost-effective and ecologically sound foundations for container homes. They eliminate the need for extensive soil excavation and concrete pouring, allow for natural water drainage, and facilitate easy structural re-leveling or complete relocation of the home in the future.
When properly insulated, sealed, and clad, a Corten steel shipping container home has a structural lifespan exceeding 50+ years. High-grade marine exterior paints, protective composite cladding, and vapor-sealed internal cavities protect the steel shell from rust and atmospheric degradation.
Absolutely. We can integrate complete off-grid power packages comprising rooftop photovoltaic solar arrays, high-capacity Lithium-iron-phosphate (LiFePO4) Battery Energy Storage Systems (BESS), rainwater harvesting filtration, and greywater management systems—ideal for remote mountain plots or agricultural lands lacking utility access.
Contact our modular engineering team today to receive detailed technical specifications, CAD layout drawings, and a comprehensive B2B quotation for container homes and steel modular structures.
Get Catalog