
As Seattle, Bellevue, and the wider Puget Sound regional market experience sustained commercial expansion, strict energy codes, labor constraints, and complex seismic mandates, real estate developers and institutional buyers are pivoting away from traditional stick-built techniques. This technical report details how offsite engineered structural steel modular buildings solve the unique environmental and regulatory demands of King, Pierce, and Snohomish Counties.
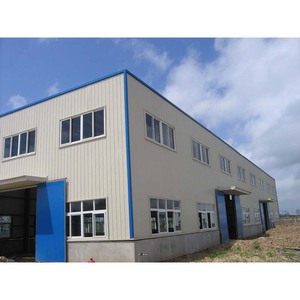
Seattle sits within the active Cascadia Subduction Zone. Our modular buildings utilize heavy-gauge galvanized steel chassis and moment-resisting cold-formed structural steel frames engineered to absorb lateral seismic dynamics under Seismic Design Categories D2 through E.
Meeting the Washington State Energy Code (WSEC) requires stringent building envelope performance. Our factory-controlled assembly integrates continuous thermal breaks, spray foam insulation (R-30+ roof, R-21+ walls), and double-paned Low-E structural glass paneling.
Seattle trade labor rates are among the highest in North America. By shifting 80% to 90% of construction offsite into our 40,000 sq. ft. Houston production facility, developers drastically compress onsite labor schedules and mitigate rain-delay risks.
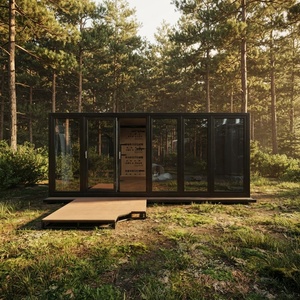
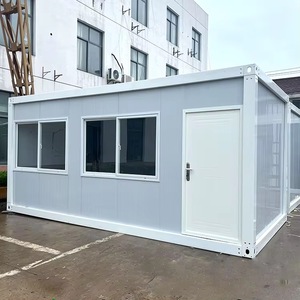
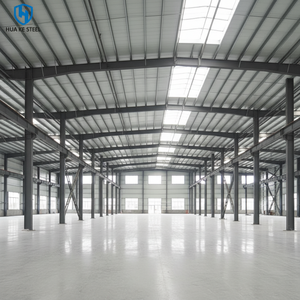
From dense urban infill in South Lake Union to off-grid luxury resorts in the San Juan Islands, our steel frame modular buildings and modified shipping container architecture adapt to the geographic and zoning nuances of the Pacific Northwest.

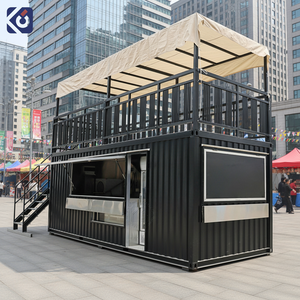
Seattle’s strict land-use policies demand fast ROI. Our prefabricated modular commercial pods, retail kiosks, and modular cannabis dispensaries allow operators to open up to 50% faster, securing prime footprints in high-density corridors like Capitol Hill, Ballard, and Bellevue Downtown.

With commercial kitchen equipment pre-plumbed and pre-wired under factory-controlled environments, our multi-container and hybrid steel frame QSR models enable multi-unit restaurant brands to scale rapidly across Tacoma, Everett, and Renton without extended site disruption.

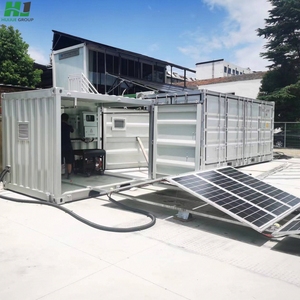
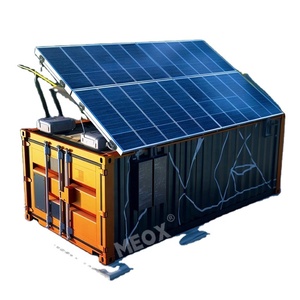
Navigating island logistics in Orcas Island, San Juan County, or steep mountain terrain near Snoqualmie Pass requires self-contained structural modules. Integrating Helios Solar systems and BESS lithium battery containers provides total energy independence for remote resort hospitality.
The Seattle construction index indicates a massive paradigm shift toward offsite manufacturing. Three key macro drivers are shaping procurement choices for PNW developers:

As an employee-owned modular architecture and manufacturing firm, ROXBOX eliminates the disconnect between design studios, engineering firms, and fabrication shops. One team controls your project from initial CAD rendering to final crane installation.
Our climate-controlled manufacturing facility in Houston, Texas, operates under ISO 9001 aligned quality management controls, delivering unparalleled precision fabrication.
Every craftsman, architect, and structural welder has direct ownership in the company. This accountability translates to zero defects and superior finish quality.
Licensed structural engineers and architects manage stamped drawings, MEP integration, microgrid solar engineering, and code compliance across all 50 states.
Equipped to deploy proprietary Helios Solar units and high-capacity battery energy storage systems (BESS) for total grid independence or back-up resilience.
Trusted by Fortune 500 Leaders & Global Brands


Making informed architectural decisions requires clear data. Review our engineering comparison tailored to Western Washington commercial real estate projects.
| Engineering Criteria | ROXBOX Steel Frame Modular | Modified ISO Shipping Container | Traditional PNW Stick/Concrete Build |
|---|---|---|---|
| Construction Timeline | 30–50% Faster (Parallel factory & site work) | 40–60% Faster (Standardized footprints) | Baseline (Subject to weather/labor delays) |
| Seismic Performance (SDC D-E) | Superior (Moment steel chassis flexes under shock) | High Rigid Strength (Unibody corten steel) | Moderate (Prone to cracking/shear failure) |
| Design & Clear Span Flexibility | Unlimited (Custom widths, multi-story, open floorplan) | Defined by 8ft width & ISO container box bounds | High (At significant engineering cost) |
| Moisture & Corrosion Defense | Hot-dip galvanized structural frame + continuous envelope | Corten steel with C5-M industrial marine paint | Wood rot risk under prolonged PNW moisture |
| WSEC Energy Compliance | R-30+ roof, R-21+ wall thermal break factory installed | Thermal break spray-foam engineered interiors | High labor cost for tight envelope sealing |
| Relocation & Scalability | Demountable or expandable modular chassis | Highly mobile / easily relocatable by truck/crane | Permanent / Non-relocatable asset |

Craned onto a high-altitude mountain site within a tight seasonal construction window, demonstrating structural durability in extreme snow loads.

Shipped via ocean freight and assembled on remote island terrain. Fully self-sufficient using integrated solar PV panels and lithium battery storage.

Rapid deployment of multi-unit modular retail structures for Bedrock Detroit, transforming public plazas into high-revenue retail venues.
Answers to critical zoning, code compliance, delivery, and cost questions from Pacific Northwest commercial buyers.
Connect with our senior architects and modular engineering team today to review your site plans, estimate costs, and compress your construction timeline.