
Factory-direct prefabricated guard shacks, portable offices, and heavy-duty industrial enclosures engineered for rapid cross-border export into Canada.
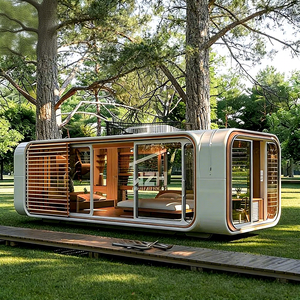
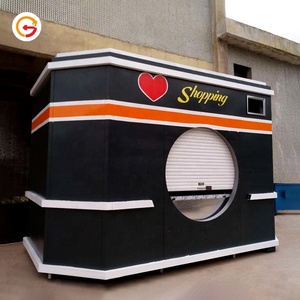
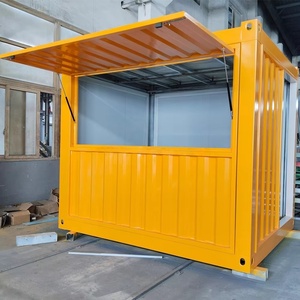
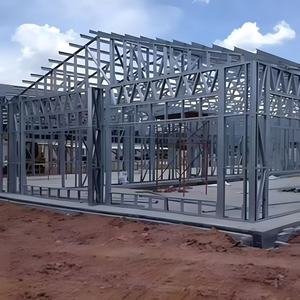
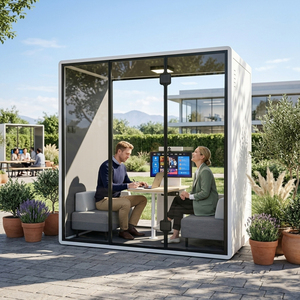
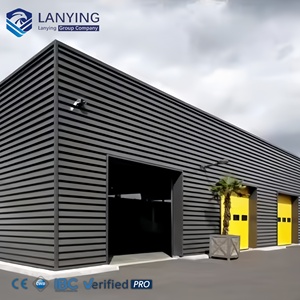
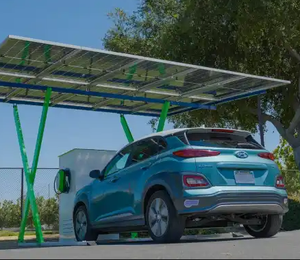
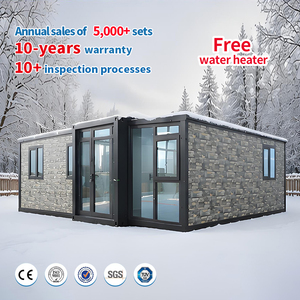
Procuring prefabricated guard shacks, security gatehouses, and modular control stations for the Canadian market requires addressing a complex set of environmental, structural, and regulatory parameters. Unlike standard perimeter booths designed for temperate climates, guard enclosures deployed across Canadian provinces—ranging from coastal British Columbia to the extreme sub-zero regions of Northern Ontario, Alberta, and Quebec—must perform flawlessly under severe atmospheric stress. Facilities managers, security contractors, and industrial developers must balance site access control imperatives with rigorous building energy codes (NBC Part 9/Part 4), high ground snow load thresholds, and stringent electrical safety mandates under the Canadian Electrical Code (CSA C22.1).
As specialized factories and global exporters serving Canadian commercial, industrial, and government sectors, our manufacturing processes integrate heavy-gauge structural steel chassis, thermal break architectural framing, high-density closed-cell polyurethane insulation, and factory-certified HVAC systems. This whitepaper details the structural engineering, thermal performance metrics, localized application frameworks, and compliance mechanisms mandatory for cross-border modular security booth procurement.
Core Architectural Advantage: Our engineered steel-frame modular guard houses feature a continuous thermal break sub-assembly, eliminating cold-bridging across interior structural steel beams. This prevents moisture condensation, internal frosting, and thermal decay even during extended -40°C polar vortex conditions.
Thermal envelope integrity represents the single most critical factor in Canadian guard shack manufacturing. Standard metal security booths suffer from severe thermal bridging, where conductive steel frames transfer ambient cold directly into the interior workspace. This results in heavy HVAC power consumption, equipment freeze-ups, and unviable working conditions for security personnel.
Our factory-built security booths utilize a multi-layered composite wall and roof assembly. Structural insulated panels (SIPs) containing continuous polyisocyanurate or high-density spray-applied polyurethane foam provide thermal insulation ratings ranging from R-24 to R-40 for roof structures. Glazing units utilize double or triple-pane Low-E tempered glass filled with 90% Argon gas, housed inside heavy-duty thermally broken aluminum or steel window sash extrusions. Integrated heavy-duty dual silicone weather-stripping prevents air infiltration under high wind loads up to 1.5 kPa velocity pressure.
| Structural Component | Standard Export Specification | Extreme Northern Canada Upgrade Package | Canadian Code / Standard Compliance |
|---|---|---|---|
| Structural Frame | ASTM A500 Grade B Tubular Steel Chassis | Reinforced Heavy-Gauge Q345B Steel Skeleton | CSA S16 (Design of Steel Structures) |
| Wall Insulation | R-20 Polyurethane / Rockwool Fill | R-32 Continuous Polyisocyanurate Core | NBC Part 9 Energy Efficiency Standards |
| Roof Load Rating | 2.5 kPa (52 PSF) Ground Snow Load | 4.8 kPa (100 PSF) Heavy Snow / Ice Load | NBC Part 4 Structural Design Standards |
| Glazing Systems | Double-Pane Tempered Low-E + Argon | Triple-Pane Ballistic-Resistant (UL 752) | CAN/CGSB-12.1-M90 Safety Glazing |
| Electrical System | 120/240V 100A Main Panel, NEMA 3R | Explosion-Proof / Class 1 Div 2 Wiring Options | CSA C22.1 (Canadian Electrical Code) |
Why leading logistics networks, mining operators, and commercial developers choose our exported guard shacks over conventional site-built security booths.
Fabricated inside a 40,000 sq. ft. automated factory environment. Eliminates site weather delays, moisture exposure during framing, and trade scheduling bottlenecks, delivering projects 30% to 50% faster.
Off-grid offsite monitoring capabilities available. Factory-fitted roof-mounted solar panels paired with Lithium Battery Energy Storage Systems (BESS) allow autonomous operation at remote logging and mining check-points.
Engineered options for high-security applications including UL 752 Level 1 through Level 8 bullet-resistant steel armor plate armor wall paneling and heavy-duty impact-rated security glazing.
Designed for flat-bed trucking or ISO ocean container transport. Units feature built-in top crane lifting lugs and fork pockets for rapid 2-hour on-site placement and utility hookup upon arrival at Canadian destination ports or border crossings.
Custom exterior cladding choices including metallic aluminum composite panels (ACP), wood-grain fiber cement boards, standing seam steel profiles, or industrial powder-coated galvanized finishes matching existing corporate site aesthetics.
Factory-installed wiring channels for biometrics, RFID card readers, automated boom barrier controls, security camera networks (PoE), intercom units, and climate-controlled data storage racks.
Prefabricated guard shacks serve as operational command posts for personnel and asset protection. Because Canadian economic geography ranges from dense urban logistics corridors to ultra-remote resource extraction hubs, our factory custom-configures modular units to meet site-specific operational demands:
In high-latitude locations such as Fort McMurray, AB, or Northern BC resource corridors, guard shacks are subjected to long periods of severe frost, icy winds, and remote off-grid conditions. Units deployed here are equipped with heavy-duty R-32 polyisocyanurate envelope insulation, diesel or dual-fuel auxiliary heating systems, triple-glazed windows, and integrated generator hookups or solar-BESS systems. Heavy steel skid bases allow the structures to be dragged or re-mobilized as mining phases shift.
Major logistics hubs along the 401 Corridor in Ontario, the Port of Vancouver, and inland rail ramps in Calgary require high-throughput access control gatehouses. These configurations feature 360-degree panoramic sightlines with heavy-duty sliding transaction windows, commercial HVAC split systems for continuous air exchange, integrated hydraulic vehicle barrier controls, and heavy-duty steel tread-plate floor finishes capable of withstanding heavy boot traffic and chemical de-icers.
For corporate headquarters, data centers, and government infrastructure in Toronto, Montreal, and Ottawa, security booths must blend architectural elegance with force-protection security. Custom exterior treatments—such as architectural aluminum composite cladding, tinted privacy glass, LED perimeter canopy lighting, and UL-rated bullet-resistant wall armor—ensure that high-security checkpoints complement modern urban architecture.
Canadian general contractors need rapidly deployable, highly durable security booths that can be relocated across project phases. Our compact 6x6 ft to 8x12 ft portable security cabins feature integrated forklift pockets and corner crane lugs, providing plug-and-play setup for temporary access monitoring, visitor sign-in, and equipment theft prevention.
The Canadian commercial construction and industrial security sectors are undergoing a rapid shift toward offsite prefabricated solutions. Key market drivers include:
Choosing an international manufacturing partner for modular security infrastructure requires complete confidence in structural quality, shipping reliability, and regulatory alignment. Our enterprise advantages include:
Our expansive manufacturing complex houses heavy structural steel welding bays, automated panel laminating lines, and climate-controlled paint booths. We possess the scale to execute multi-unit national fleet rollouts simultaneously.
Our dedicated engineering team creates structural, electrical, and thermal shop drawings optimized for local municipal building approvals across Canadian provinces, ensuring zero friction during local building inspections.
Every modular unit undergoes a rigorous 50-point factory quality check—including hydrostatic window water-leak testing, electrical load balancing, thermal imaging for insulation gaps, and door alignment verification prior to crating.
Clear technical answers addressing building codes, shipping logistics, customization, and cold-weather performance.
Contact our engineering and export team today to receive detailed technical CAD drawings, structural snow/wind load calculations, and competitive factory-direct pricing for delivery across Canada.