
Explore our export-ready prefabricated buildings, container modifications, and off-grid power structures engineered to meet rigorous Uruguayan UNIT structural standards.
A authoritative overview on structural design, logistics performance, and regulatory alignment for prefabricated warehouse facilities across Uruguay.
Executive Summary: Modern Uruguay serves as the primary maritime and overland gateway for the Mercosur trade zone. Developing high-bay industrial real estate in logistics parks like Zonamerica, Parque de las Ciencias, and the Port of Montevideo requires structural frameworks capable of withstanding damp coastal marine salinity, intense seasonal Sudestada gales, and stringent thermal insulation mandates under local UNIT standards. Our prefabricated light steel frame and portal frame systems deliver clear-span operational layouts, turnkey installation speed, and full compliance with Uruguayan construction norms.
Prefabricated steel warehouse buildings have evolved from simple temporary shelters into high-precision, multi-functional commercial assets. When exporting structural steel to Uruguay, manufacturers must address a unique convergence of climatic, economic, and civil planning parameters. From the agricultural heartlands of Tacuarembó and Salto to the high-density distribution hubs along Route 5 and the Montevideo Free Trade Zones, developers require industrial infrastructure that combines structural resilience with rapid capital deployment schedules.
Our offsite construction philosophy integrates structural engineering, BIM detailing, automated roll-forming, and hot-dip galvanization under a unified quality management system certified under ISO 9001:2015. By pre-engineering every column, truss, purlin, and thermal panel, we reduce site installation timelines by up to 50% compared to traditional reinforced concrete construction while maintaining rigid compliance with South American structural loading codes (CIRSOC and UNIT guidelines).
Understanding the economic incentives, environmental factors, and infrastructure expansions propelling prefabricated steel adoption across Uruguay.
Uruguay’s stable regulatory environment and attractive Free Trade Zone (Ley de Zonas Francas N° 15.921) have turned Montevideo, Colonia, and Libertad into strategic distribution centers. Prefabricated modular warehouses enable rapid site deployment within these zones, maximizing tax-exempt capital investments without construction delays.
Southern Uruguay frequently experiences Sudestada weather patterns—persistent, high-velocity winds carrying humid, salt-laden air from the Río de la Plata estuary. Our steel warehouse framing employs hot-dip galvanized structural profiles (Z275 to Z600 coatings) designed to resist severe atmospheric corrosion and gust loading exceeding 160 km/h.
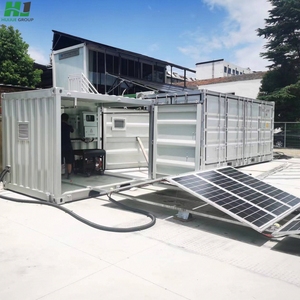
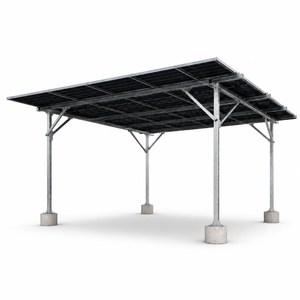
With over 95% of Uruguay’s electricity generated from renewable sources (wind, hydro, and solar), industrial operators increasingly seek eco-efficient structures. Our prefabricated roofs are structurally engineered to support commercial solar PV carports, BESS (Battery Energy Storage Systems), and rooftop solar arrays for net-zero warehousing.
Custom-tailored modular and clear-span steel configurations matching regional economic activities.
The Montevideo metropolitan corridor handles high volume container traffic from the Port of Montevideo. Our Q235B & Q355B clear-span portal frame warehouses offer interior clearance heights up to 12 meters, optimizing vertical rack storage for automated logistics, express parcel hubs, and bonded custom warehouses.
In the central agricultural heartland, demand centers around grain storage, beef export cold chains, and forestry support facilities. Prefabricated insulated warehouses built with continuous rockwool or high-density EPS panels prevent thermal bridging, protecting perishable export goods from summer heat spikes.
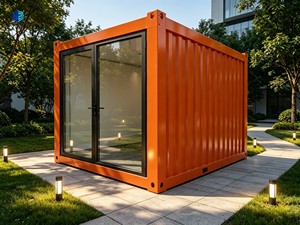
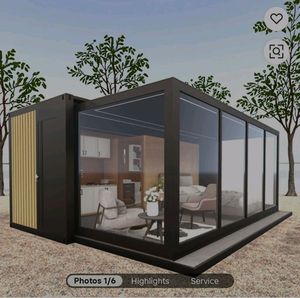
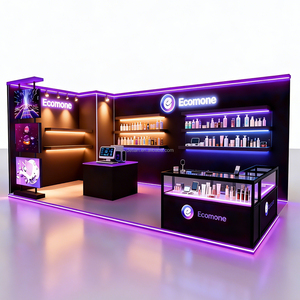
Maldonado and Punta del Este require modular, aesthetic, and quickly demountable steel structures for retail pop-ups, modern trade show spaces, and high-end commercial showrooms. Modified container pods and glass-front modular steel offices deliver upscale architectural appeal with minimal site disturbance.
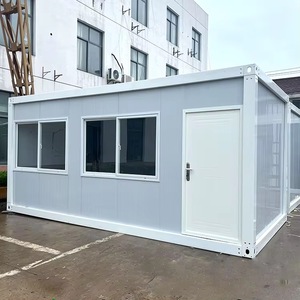
For infrastructure expansion along the Uruguay River and interior mining operations, off-grid functional shelters are paramount. We export modular container office cabins integrated with IP65-rated foldable solar backup power systems, allowing self-sufficient field operation without relying on local power grids.
Every structural member exported to Uruguay is precision-calculated to eliminate structural failure and minimize long-term maintenance costs.
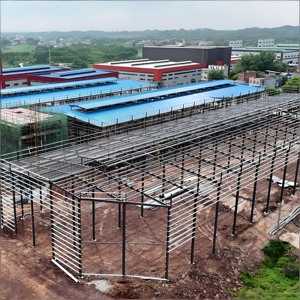
Our prefabricated steel warehouses utilize high-tensile structural steel grades (Q235B and Q355B, equivalent to ASTM A36 and ASTM A572 Grade 50). The primary structural framework comprises H-section columns and beams engineered via Tekla Structures and SAP2000 modeling software. By performing finite element analysis (FEA) under Uruguay-specific dead, live, wind, and seismic load parameters, we ensure optimized steel consumption without sacrificing structural safety margins.
| Structural Parameter | Standard Steel Warehouse Specification | Heavy-Duty Marine / Estuary Upgrade (Uruguay Coastal) |
|---|---|---|
| Main Structural Steel | Q235B / Q355B Welded H-Section Columns & Rafters | Hot-Dip Galvanized Q355B Steel (Zinc Coating ≥ 275 g/m²) |
| Secondary Structural System | Cold-Formed C or Z Purlins (Galvanized) | Continuous Heavy Z Purlins with Anti-Corrosion Primer + Topcoat |
| Wall & Roof Cladding | 0.5mm Corrugated Single Steel Sheet / 50mm EPS Panel | 50mm - 150mm Fire-Rated PIR / Rockwool Sandwich Panel (0.5/0.5 steel) |
| Wind Velocity Resistance | 120 km/h (Design Standard) | Up to 160 km/h (Sudestada Coastal Gale Standard) |
| Thermal Insulation Value (U-Value) | ~0.48 W/m²K (Basic Insulation) | Down to 0.18 W/m²K (Cold-Chain Storage Specification) |
| Corrosion Protection Standard | Alkyd Anti-Rust Paint (Two Coat System) | Epoxy Zinc-Rich Primer + Polyurethane Topcoat (C4/C5 Marine Grade) |
| Lifespan Expectancy | 25+ Years Structural Integrity | 50+ Years Structural Integrity with Scheduled Coating Maintenance |
Uruguay experiences a humid subtropical climate with hot summers and cool, damp winters. Controlling condensation and thermal transmission is vital for commercial warehouses housing electronics, dry food goods, or agricultural seeds. We supply three primary insulated panel systems:
Offering superior thermal performance (λ = 0.022 W/m·K) and excellent fire self-extinguishing properties. Ideal for pharmaceutical distribution hubs in Zonamerica and temperature-controlled logistics.
Non-combustible A1 fire rating capable of withstanding temperatures above 1,000°C. Recommended for industrial manufacturing workshops storing flammable goods or heavy machinery.
A lightweight, highly cost-effective thermal barrier suitable for standard dry goods storage, temporary administrative offices, and agricultural shelter buildings.
Combining state-of-the-art automated manufacturing with turnkey ocean logistics and localized engineering support.
Our centralized manufacturing facility utilizes automated CNC plasma cutting, submerged arc welding (SAW), robotic beam assembly, and automated shot-blasting lines. Controlled factory conditions eliminate weather-related welding defects, delivering micron-level assembly tolerances across all exported structural components.
Every structural beam undergoes non-destructive ultrasonic testing (NDT) on primary welds, magnetic particle inspection, and dry film thickness (DFT) paint verification. Detailed mill test reports (MTRs) for raw steel batches are supplied alongside shipping documentation for smooth local civil engineering sign-offs in Uruguay.
Packaging light-steel structures for transatlantic ocean transport demands specialized bundling protocols. Structural steel beams are secured with heavy-duty steel strapping and rubber padding, while insulated sandwich panels are vacuum-sealed and timber-crated to prevent moisture ingress or maritime transit damage en route to the Port of Montevideo.
Each component is laser-etched with a unique piece mark corresponding to detailed 3D Tekla assembly blueprints. We provide step-by-step structural erection manuals, video walkthroughs, and optional remote technical video support to assist local Uruguayan construction crews during field bolt-assembly.
A streamlined, transparent 6-step project lifecycle engineered for international real estate developers.
Aligning site dimensions, clear-span requirements, door placements, and local Uruguayan municipal setback codes.
Generating 3D Tekla structural models, load calculations (wind/live), and complete bill of materials (BOM).
Automated CNC cutting, robotic beam welding, shot blasting, and application of specified anti-corrosion finishes.
Secured sea-freight container loading (40ft HQ / Open Top) dispatched directly to the Port of Montevideo terminal.
In-depth technical and commercial answers addressing customs, structural standards, and installation logistics.
Our structural engineering team designs prefabricated steel warehouses in accordance with international codes including AISC 360 (Specification for Structural Steel Buildings) and Eurocode 3, which fully align with Uruguayan UNIT (Instituto Uruguayo de Normas Técnicas) and CIRSOC requirements. We provide full structural calculation packages stamped by certified engineers for submission to local Intendencias (municipal authorities) in Montevideo, Canelones, or Maldonado.
Typical factory production takes 25 to 35 days depending on the square footage and technical complexity of the warehouse. Ocean transit from major Asian manufacturing ports to the Port of Montevideo (Puerto de Montevideo) generally ranges between 35 and 45 days. We work closely with local freight forwarders to manage bill of lading (B/L) documentation, packing lists, and origin certificates for streamlined customs clearance.
Yes. Prefabricated light steel framing is the preferred construction method inside Uruguayan Free Trade Zones (Zonas Francas). Because components arrive fully pre-cut, drilled, and painted, on-site noise, dust, and labor waste are reduced by over 70%. This fast-track assembly allows investors to meet strict project commissioning timelines mandated by the Ley de Zonas Francas N° 15.921.
Sudestada storms can generate sustained coastal winds exceeding 140–160 km/h along southern Uruguay. We calculate dynamic wind load coefficients using high-strength anchor bolt foundations, reinforced knee joints, and increased purlin spacing density. Additionally, roof cladding sheets are fastened using heavy-gauge stainless steel self-tapping screws equipped with EPDM weatherproof washers to prevent sheet uplift during atmospheric pressure surges.
While our factory is fabricating the structural steel, your local civil contractor prepares the concrete slab and anchor bolt embedded footings based on our pre-issued Foundation Load Plan. Common foundation types include isolated concrete footings under main H-columns linked by ground tie-beams. Because steel structures are significantly lighter than cast-in-place concrete buildings, foundation soil loading requirements are greatly reduced.
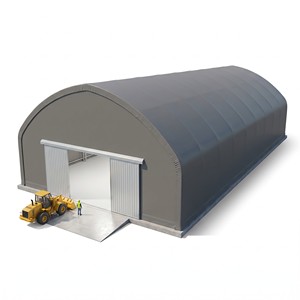
Absolutely. One of the greatest operational advantages of modular steel buildings is structural scalability. Because primary columns and purlins are joined via high-strength structural bolts (Grade 8.8 or 10.9) rather than permanent site welds, end-gable walls can be unbolted to extend the warehouse length by adding extra structural bays. Entire modular container offices or fabric warehouses can also be dismantled and transported to new operational sites across Mercosur.
Partner with an authoritative, employee-owned prefabricated steel manufacturer. Request a detailed engineering consultation, 3D structural layout, and competitive CIF Montevideo price quote for your upcoming warehouse development.
Send an Inquiry