
Purpose-engineered offsite modular units built for rapid export and deployment across Greater Boston, Suffolk County, and New England municipal & commercial projects.
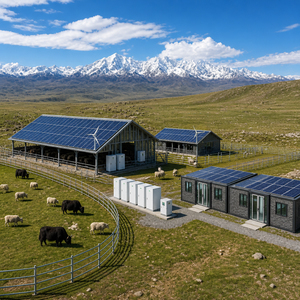
Heavy-duty steel frame workshop integrated with renewable solar storage capability, engineered for off-grid operations and resilience in coastal New England environments.
Get Catalog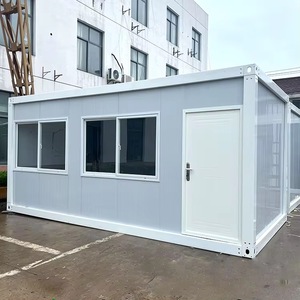
Flexible modular living and work pods featuring rapid assembly chassis, high R-value insulation, and detachable wall panels optimized for urban infill sites.
Get Catalog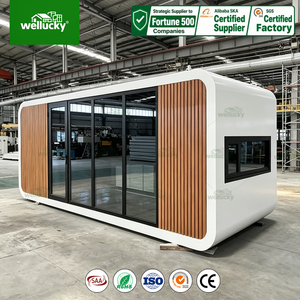
Futuristic metallic shell housing pod equipped with smart HVAC, insulated double-pane glazing, and turnkey interior fit-outs suitable for tech hubs and institutional retreats.
Get Catalog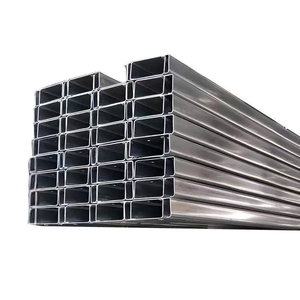
Structural steel multi-family shelter module constructed to withstand strict seismic codes and snow loads, drastically reducing job-site construction timelines.
Get Catalog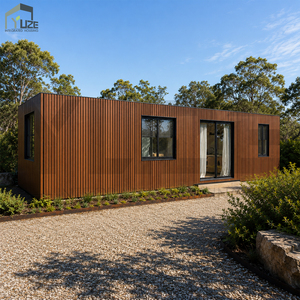
High-cube ISO converted 40ft container shelter fully integrated with MEP plumbing, modern kitchenette, luxury bath, and ocean-freight durability.
Get Catalog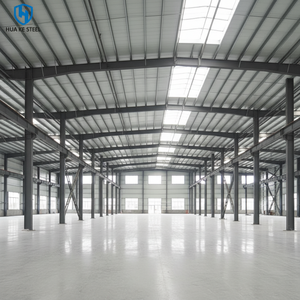
Minimalist clear-span steel enclosure building designed for rapid bolt-together assembly, servicing industrial logistics and municipal storage needs.
Get Catalog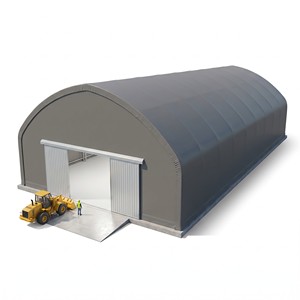
Weather-sealed structural PVC tensioned fabric shelter system supported by galvanized steel arches for temporary or permanent off-grid field sites.
Get Catalog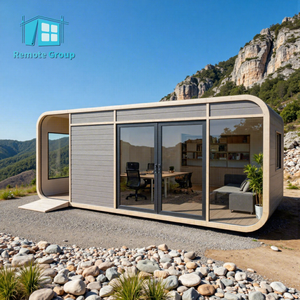
Compact self-contained sanctuary pod featuring integrated sanitary facilities, thermal break frame construction, and plug-and-play site connectivity.
Get CatalogProcuring prefabricated shelter units for the Greater Boston metropolitan area requires an advanced understanding of New England climate dynamics, strict municipal building codes, and complex urban logistics. As an international manufacturing hub and export authority, our production facilities engineer modular structures that seamlessly align with the Massachusetts State Building Code (780 CMR), Boston Inspectional Services Department (ISD) requirements, and stringent thermal insulation thresholds (IECC Zone 5A).
Unlike standard temporary structures, high-performance prefabricated shelter units manufactured for the Boston marketplace must solve three critical engineering challenges: continuous thermal resistance to prevent cold-bridging during sub-zero freeze-thaw cycles, high structural load-bearing capabilities to handle heavy New England snow packs (up to 40+ PSF ground snow loads), and marine-grade corrosion mitigation engineered for salt air exposure along Boston Harbor and coastal Suffolk County.
Boston’s tight urban footprint demands compact modular housing units that can be crane-set into narrow lots without causing prolonged roadway closures on major arteries like Blue Hill Avenue or Massachusetts Avenue. Prefabricated living pods and modified shipping container homes offer rapid deployment for municipal supportive housing, transitional shelters, and workforce accommodations, fully wired for immediate utility tie-in.
Structures along Boston Harbor, the Seaport District, and East Boston face severe atmospheric salt spray and coastal storm surges. Our factory-applied C5-M marine epoxy coatings, stainless steel fasteners, and elevated steel frame chassis protect shelter units against rapid oxidation and sea-level inundation, meeting FEMA flood zone resilient construction directives.
To support Boston’s booming biotech and academic research corridors, our apple cabins and modular office pods serve as cleanroom adjuncts, swing spaces, and acoustic-shielded field administration centers. Built with ISO-compliant sound attenuation walls and integrated micro-HVAC filtration, these units deliver clean, quiet working environments for institutional clients.
The commercial building sector in Boston is currently experiencing a massive paradigm shift driven by the city's Building Energy Reporting and Disclosure Ordinance (BERDO 2.0), which mandates net-zero carbon emissions for commercial and residential buildings by 2050. Conventional on-site construction methods struggle to achieve the extreme air-tightness required by modern energy standards due to variable field workmanship and exposure to damp coastal precipitation.
Factory-fabricated steel frame shelter units engineered by specialized exporters solve this efficiency gap. By implementing precision CNC-cut steel studs, closed-cell spray foam insulation (R-30 roof, R-21 wall assemblies), and thermal-break window frames under strict factory quality control, our modular structures achieve ultra-low air infiltration rates (<1.0 ACH50). Furthermore, off-grid options featuring roof-integrated solar PV arrays and Battery Energy Storage Systems (BESS) empower developers to bypass grid interconnection delays and achieve instant BERDO 2.0 compliance.
| Performance Metrics | Factory Steel Frame Modular | ISO Converted Container Pods | Traditional Site-Built Construction |
|---|---|---|---|
| Build Timeline (Boston Site) | 30% – 50% Faster (Parallel Track) | 60% Faster (Turnkey Delivery) | Baseline (12 – 18 Months Average) |
| New England Snow Load Rated | Up to 60 PSF (Custom Engineered) | Exceeds 50 PSF (Standard ISO) | Requires Extensive On-site Raftering |
| Thermal Envelope Performance | R-30+ Roof / R-21+ Wall (Zone 5A) | R-24 Spray Foam Continuous | Vulnerable to Field Insulation Gaps |
| Urban Delivery & Logistics | Compact Truck Transport / Crane Set | Standard Flatbed ISO Delivery | High Site Disruption & Road Blocking |
| Corrosion & Salt Air Resistance | Galvanized & Powder-Coated Frame | Corten Steel + Marine Epoxy Coating | Requires Continuous Exterior Painting |
| Code Compliance Handling | Factory Stamped Third-Party QA | Intermodal ISO Cert + Local MEP | Multi-stage On-site ISD Inspections |
Our state-of-the-art manufacturing facility operates under climate-controlled indoor conditions, eliminating weather delays and wood warping. Managed by an employee-owned team of master welders, structural engineers, and MEP specialists, every prefab shelter unit undergoes a rigorous multi-point Quality Assurance/Quality Control (QA/QC) protocol prior to export shipment.
We eliminate the friction between architectural designers, structural engineering firms, and general contractors. By consolidating architectural drafting, engineering stamps, offsite fabrication, third-party code inspections, and intermodal ocean freight into one contract, we give procurement officers single-source accountability from initial blue-printing to site installation.
For remote sites, island installations, or urban emergency shelters requiring uninterrupted auxiliary power, our factory directly integrates Helios solar models with lithium-iron-phosphate Battery Energy Storage Systems (BESS). These off-grid shelters provide autonomous electrical power for lighting, medical HVAC, and communication systems without relying on local power grids.
Leveraging containerized dimensions and custom flat-rack logistics, our export teams coordinate seamless ocean freight shipping directly to Conley Terminal in South Boston. All modular units are packed in protective weather-wrap and engineered with standard twist-lock corner castings for immediate offloading and crane-setting onto local foundation pads.
Connect with our engineering and export team to receive comprehensive technical specifications, floor plans, and factory-direct pricing for Greater Boston deployments.