
Factory-built, SASO-certified, and export-ready modular units tailored for deployment across Riyadh & Central Province.
As the Kingdom of Saudi Arabia advances its ambitious Saudi Vision 2030 agenda, the capital city of Riyadh has become the focal point of unprecedented commercial infrastructure, real estate, and industrial growth. Multi-billion dollar giga-projects—including the King Salman Park, Diriyah Gate, New Murabba, the Qiddiya Entertainment City, and the continuous expansion of the King Abdullah Financial District (KAFD)—demand rapid, highly adaptable, and environmentally resilient commercial space solutions. Traditional concrete and site-built civil engineering face acute constraints, including extended procurement timelines, high field labor overhead, and operational vulnerabilities to Central Saudi Arabia’s harsh hyper-arid climate.
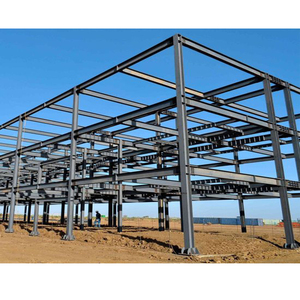
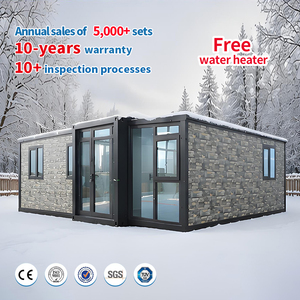
To overcome these challenges, tier-one main contractors, project management consultancies (PMCs), government entities, and private sector enterprises are pivoting toward advanced OEM/ODM Shipping Container Offices and structural steel offsite modular units. Engineered to precise international specifications in automated, climate-controlled manufacturing facilities, modified ISO shipping container offices and custom steel frame modular cabins offer unprecedented deployment velocity—reducing site activation schedules by 30% to 50% while delivering enterprise-grade structural longevity, civil defense compliance, and superior thermal performance.
Deploying modular container buildings in Riyadh requires far more than basic structural steel assembly. Central Saudi Arabia experiences extreme diurnal temperature fluctuations, severe solar irradiance, and high-velocity dust and sandstorms (Haboobs). Standard uninsulated or basic EPS-lined cabins degrade rapidly under these conditions, resulting in structural warping, HVAC failures, and excessive electricity usage. As a premier international exporter and OEM/ODM manufacturer, our engineering design framework strictly integrates advanced thermal dynamics, structural integrity, and local code alignment.
Our container offices utilize high-density injected Polyisocyanurate (PIR) or Rockwool core sandwich panels (75mm to 100mm thickness) delivering thermal resistance ratings of R-30 to R-35. Combined with Solar Reflective Index (SRI > 82) exterior nano-coatings, radiant thermal transfer is reduced by up to 45%, significantly decreasing HVAC power consumption during peak summer temperatures exceeding 50°C.
Constructed using heavy-gauge SPA-H Cor-Ten anti-corrosive structural steel frames and ISO-grade corrugated side panels. All joinery, windows, and door frames feature double-gasketed EPDM seals achieving IP65 ingress protection, ensuring complete defense against fine silica sand infiltration during intense sandstorm events across Riyadh's perimeter.
Fully engineered in alignment with the Saudi Building Code (SBC 301-305 for Structural and Fire Protection). Interior wall and ceiling claddings feature Class A fire-rated materials (UL94 / EN 13501-1 standard). Integrated electrical systems feature IEC/SASO-compliant flame-retardant wiring, industrial DB boards, and pre-configured emergency egress points.
To assist procurement directors, commercial leads, and site operations managers in evaluating capital expenditure (CapEx) efficiency, the following decision-making matrix illustrates the structural, operational, and financial advantages of factory-engineered container offices over traditional construction and basic field portacabins.
| Engineering Attribute | OEM/ODM High-Cube Container Office | Traditional Site-Built Concrete | Standard Field Portacabin |
|---|---|---|---|
| Deployment Speed | Rapid (2 to 4 Weeks) | Extended (6 to 18 Months) | Moderate (3 to 6 Weeks) |
| Structural Lifespan | 25+ Years (Heavy Gauge Cor-Ten Steel) | 50+ Years | 3 to 7 Years (Light Gauge Frame) |
| Thermal Efficiency (R-Value) | High Efficiency (R-30 to R-35 PIR Panels) | Variable (Requires Exterior Insulation) | Low (R-8 to R-12 EPS Panel) |
| Relocation Flexibility | 100% Mobile (Standard ISO Corner Castings) | Zero (Permanent Demolition Required) | Low (Prone to Structural Damage) |
| Sandstorm Ingress Protection | IP65 Rating (Hermetically Sealed EPDM) | High (Subject to Mortar Cracking) | Poor (Gaps Develop rapidly) |
| SASO / SABER Readiness | Pre-Certified Factory Inspection Export | N/A (Local Material Sourcing) | Varies Widely |
The versatility of modified container architecture allows for rapid customization across diverse commercial, industrial, and infrastructure applications. We export custom OEM/ODM solutions tailored to the operational demands of specific high-growth sectors in Riyadh.
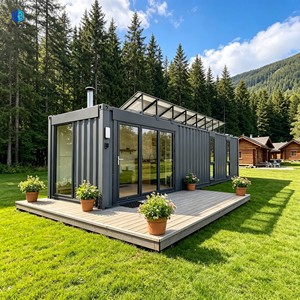
For site engineers, project managers, and executive consultants stationed at key mega-development hubs like Diriyah Gate Phase 2, Qiddiya, and the New Murabba Development Company site, we manufacture multi-container stackable office complexes. These feature expansive open-plan drafting halls, climate-controlled boardrooms, executive washrooms, and integrated fiber-optic communication ports, capable of being relocated as construction phases shift across vast geographic footprints.
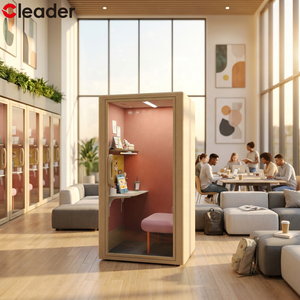
To accommodate rapid staff onboarding and regional office setups within the King Abdullah Financial District (KAFD) and MODON Industrial Cities 1, 2 & 3, our factory delivers architectural-grade High Cube office suites. Designed with full-height Low-E argon double glazing, acoustic insulation pods, composite timber cladding, and concealed HVAC ducting, these spaces provide corporate aesthetics matching high-rise commercial real estate at a fraction of the setup time.
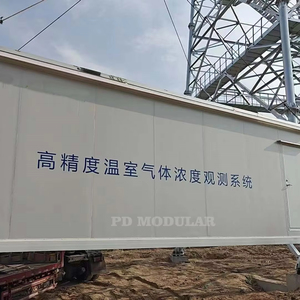
Expanding telecommunications networks (5G rollouts) and renewable energy substations across Riyadh Province demand highly secure, climate-regulated electrical and monitoring shelters. Our customized 20ft and 40ft container units are engineered as unmanned, heavy-duty electrical enclosure shelters featuring backup power integration, automated fire suppression systems, and specialized thermal management for sensitive server arrays.
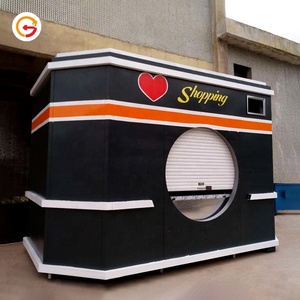
Driven by vibrant lifestyle developments, seasonal event activations, and entertainment zones in Boulevard Riyadh City, our custom OEM/ODM retail and kiosk units feature hydraulic flip-out canopies, custom signage framework, integrated glass storefronts, and rapid plug-and-play utility hookups designed for high-footfall commercial operational readiness.
Operating from a modern, 40,000+ square foot state-of-the-art production facility, our enterprise modular design and engineering team manages the complete offsite lifecycle. By unifying architectural design, structural engineering, steel fabrication, interior fit-outs, and quality assurance under one centralized roof, we eliminate intermediate vendor markups and supply chain friction for Saudi Arabian buyers.
Every order undergoes rigorous BIM (Building Information Modeling) optimization. Clients receive complete 3D structural renderings, electrical schematics, MEP layout drawings, and load-bearing stress calculations validated by licensed structural engineers prior to manufacturing cut-sheet approval.
Steel frame fabrication, laser cutting, and automated robotic welding ensure millimeter-level dimensional accuracy. Structural frames are treated with multi-stage anti-corrosion sandblasting, epoxy zinc-rich primer coatings, and marine-grade topcoats for decades of maintenance-free service.
Prior to sea freight containerization, every unit undergoes strict Factory Acceptance Testing (FAT). This includes 100% water tightness pressure testing, electrical load and insulation continuity testing, HVAC thermal drawdown analysis, and door lock seal inspections.
Importing prefabricated structures into Saudi Arabia requires adherence to strict customs regulations, SASO (Saudi Standards, Metrology and Quality Organization) guidelines, and regional port clearances. We offer full logistics coordination to streamline shipping for Riyadh-based enterprise clients.
Clear, authoritative answers to common technical, legal, and operational inquiries regarding container office acquisition in Riyadh.
Yes. All of our OEM/ODM shipping container offices and modular steel structures are engineered to meet or exceed relevant Saudi Building Code (SBC 301 for structural loading, SBC 801 for energy conservation, and SBC 304/305 for fire safety) standards. Furthermore, we facilitate SABER system registration and provide pre-shipment Product Certificates of Conformity (PCoC) required for smooth Saudi Customs clearance.
Our units are specifically climate-engineered for the Arabian Peninsula. We utilize heavy-density Polyisocyanurate (PIR) core wall panels (R-30+ value), reflective exterior SRI paints, and thermal-break double glazed Low-E windows. Sandstorm protection is guaranteed through continuous EPDM perimeter seals (IP65 ingress rating) and heavy-duty, sand-trap louvers on HVAC intake units.
Standard OEM/ODM orders take 14 to 21 days for factory fabrication and fit-out, depending on unit complexity and customization level. Ocean transit from factory export ports to King Abdulaziz Port in Dammam or Jeddah Islamic Port typically requires 15 to 22 days, followed by 2 to 3 days of inland transport to Riyadh. Total door-to-site delivery timelines average 5 to 7 weeks.
Absolutely. ISO shipping containers feature inherent structural steel corner posts engineered to withstand vertical stack loads up to 9 units high. For commercial office complexes in Riyadh, we routinely design 2 to 3-story modular facilities equipped with internal or external steel staircases, wide-span glass walkways, combined open-plan work zones, and centralized MEP systems.
Container offices require minimal ground preparation compared to traditional construction. Standard setups require simple reinforced concrete corner pads, strip footings, or a well-compacted, level gravel bed. Our engineering team supplies point-load structural foundation drawings during the design phase so site civil work can occur in parallel with factory fabrication.