
Engineered offsite solutions designed for rapid educational campus expansion, administration centers, and student housing across Malaysia.

A strategic blueprint for government ministries, private school developers, and university procurement directors.
Malaysia's educational sector is facing an unprecedented transformation. Driven by rapid urban population growth in centers like the Klang Valley, Penang, and Johor Bahru, alongside urgent structural upgrade requirements in rural Sabah and Sarawak, traditional brick-and-mortar school construction can no longer keep pace. Conventional construction methods are frequently crippled by prolonged schedules, unpredictable monsoonal weather interruptions, acute labor shortages, and rising raw material inflation. As a specialized Modular School Structures Manufacturer & Supplier in Malaysia, we deliver engineered Industrialised Building System (IBS) prefabricated solutions that solve these systemic bottlenecks.
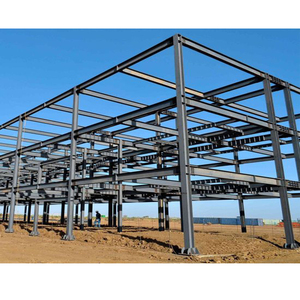
Our offsite modular manufacturing methodology shifts over 85% of structural steel fabrication, thermal envelope integration, and architectural finishing into controlled factory environments. By working concurrently on site foundation preparation in Malaysia while building modular chassis in our manufacturing plant, campus delivery timelines are reduced by 30% to 50%. This strategic speed-to-occupancy ensures schools can open on schedule for academic intakes without risking public capital overrun or student disruption.
Deploying permanent or relocatable educational buildings in Malaysia demands strict adherence to local statutory codes. Every modular structural module we engineer complies with the Uniform Building By-Laws 1984 (UBBL), Jabatan Kerja Raya (JKR) standard specifications, and the Construction Industry Development Board (CIDB) IBS framework. Achieving high IBS scores is essential for government tenders and corporate ESG ratings, ensuring high levels of prefabrication, standardized component sizing, and minimal site waste generation.
Furthermore, Malaysia’s equatorial climate introduces harsh environmental factors: high relative humidity (averaging 80-90%), intense solar radiation, violent monsoonal downpours, and severe coastal corrosion risk. Our modular school structures are engineered specifically to conquer these tropical stressors through targeted structural innovations:
Modular infrastructure configured for diverse educational environments—from high-density urban campuses to off-grid rural communities.
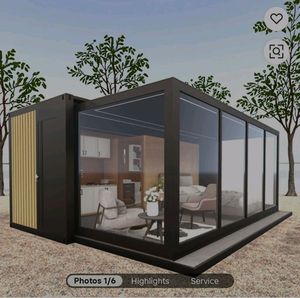
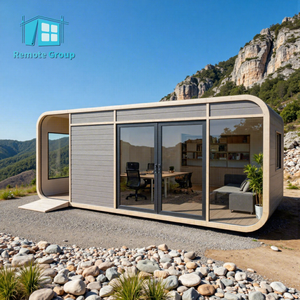
Custom multi-classroom blocks featuring flexible span layouts, natural cross-ventilation design, integrated AV wiring, and anti-glare window systems compliant with Malaysian Ministry of Education (MOE) spatial guidelines.
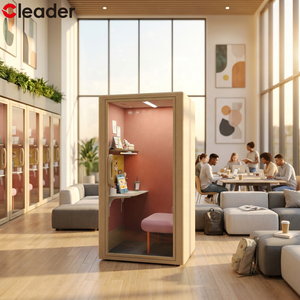
Specialized modular laboratories outfitted with chemical-resistant flooring, integrated fume extractor channels, soundproof independent study cabins (STC > 35dB), and computer center modules.
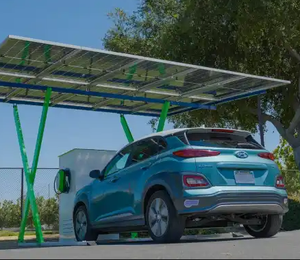
Self-sustaining modular schools engineered for remote areas in Sabah & Sarawak. Integrated with rooftop PV solar arrays, battery storage systems (BESS), and rainwater harvesting setups.
A quantitative comparison evaluating speed, total cost of ownership, and structural efficiency in the Malaysian construction market.
| Evaluation Parameter | Our IBS Modular Steel School Structures | Conventional Reinforced Concrete (RC) | Temporary Timber Cabins |
|---|---|---|---|
| Construction Timeline | 30–90 Days (Parallel Offsite/Onsite Works) | 9–18 Months (Sequential Site Construction) | 14–30 Days (Low Structural Durability) |
| CIDB IBS Compliance Score | 80 – 95+ (High Score Tenders) | 20 – 45 (Labor Intensive) | Non-Compliant for Permanent Tenders |
| Thermal Comfort (U-Value) | 0.28 – 0.35 W/m²K (High Insulation Core) | 1.8 – 2.4 W/m²K (Heat Trapping Concrete) | 1.5 – 2.0 W/m²K (Poor Thermal Barrier) |
| Onsite Waste & Carbon Footprint | Up to 70% Reduction in Site Waste | High Raw Material Waste & Wet Concrete Runoff | Moderate Waste / Rapid Degradation |
| Relocatability & Expansion | 100% Modular (Expandable / Demountable) | Permanent (Demolition Required for Changes) | Limited Relocation / High Structural Damage |
| Termite & Rot Resistance | Immune (Steel Chassis & Composite Panels) | High Concrete Crack Vulnerability | High Risk to Tropical Subterranean Termites |
Integrated design, engineering, and factory fabrication under one single point of accountability.
Our expansive, climate-controlled manufacturing facility operates precision cold-roll steel forming, automated welding robotics, and standardized quality-assurance testing rigs. By controlling 100% of the manufacturing environment offsite, we eliminate weather-induced delays, material theft, and onsite trade conflicts.
Eliminate the friction between third-party architects and offsite builders. Our in-house team of structural engineers and modular designers handles structural load calculations, MEP (Mechanical, Electrical, Plumbing) routing, and 3D BIM modeling to deliver ready-to-install, code-compliant school modules.
We are pioneers in off-grid modular infrastructure. School structures destined for remote, off-grid locations can be integrated with Helios Solar PV arrays, inverter banks, and high-capacity Battery Energy Storage Systems (BESS), providing uninterruptible 24/7 power for digital classrooms and computer equipment.
As an employee-owned organization, every engineer, welder, and project manager on our shop floor has a direct stake in product quality. We adhere to rigorous ISO quality control systems, guaranteeing that every modular classroom frame meets micro-millimeter tolerance standards prior to shipping.
Expert answers addressing regulatory approvals, structural lifespan, logistics, and site installation.
Yes. Our modular steel school buildings are structural engineering solutions designed for 50+ year permanent lifespans. When certified by a registered Malaysian Professional Engineer (P.E.) and submitted through local authorities (such as DBKL, MBPJ, MPJB, or MPSP), our structural calculations and fire safety specifications fulfill all Uniform Building By-Laws 1984 (UBBL) requirements.
Our structures are purpose-engineered for tropical equatorial conditions. Roof systems utilize concealed standing-seam profiles with zero external screw penetrations to prevent water leakage during heavy downpours. Thermal envelope walls feature high-density polyurethane or Rockwool core insulation, maintaining cool interior temperatures and preventing condensation mold growth in high humidity environments.
Absolutely. We specialize in complex logistically challenging deployments. Modular structures are pre-engineered to fit standard ISO flat-rack shipping container dimensions. This allows them to be transported efficiently via cargo ships to Port Klang, Kuching, or Kota Kinabalu, and subsequently transferred onto trucks or river barges to reach isolated inland communities.
Modular steel structures require significantly less intensive ground foundation work compared to heavy concrete buildings. Depending on soil load-bearing capacity tests, simple concrete pad footings, strip footings, or ground-screw pier systems are sufficient. Site preparation can occur simultaneously while the modules are being fabricated in our factory.
Because over 85% of structural assembly, wall cladding, door/window fitting, and preliminary conduit routing occur offsite in a factory setting, projects utilizing our modular units automatically achieve exceptionally high CIDB IBS scores (typically 80 to 95+ points). This makes our solutions ideal for public tenders seeking maximum industrialization credits.
Yes. Unlike permanent reinforced concrete which must be demolished if campus master plans change, our steel frame modular buildings feature demountable connection points. School administrative teams can easily add additional floor levels, extend classroom corridors, or unbolt and relocate entire modules to different sites as student demographics evolve.
Consult with our structural engineers and modular architects to receive custom layouts, technical spec sheets, and comprehensive cost estimates tailored for Malaysian educational projects.