

Executive Whitepaper: The Evolution of Offsite Modular Sanitation Facilities in Greater Toronto
As the Greater Toronto Area (GTA) undergoes unprecedented municipal density expansion, commercial construction, and public space revitalization, traditional site-built public washrooms face crippling challenges: skyrocketing local trade labor rates, prolonged municipal permitting timelines, and severe winter construction delays. Modern urban development requires a rapid, resilient, and code-compliant alternative. Factory-fabricated modular restroom units have emerged as the primary structural solution for Toronto's commercial real estate developers, municipal procurement authorities, and infrastructure builders.
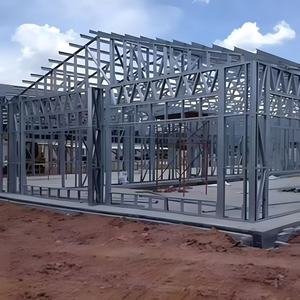
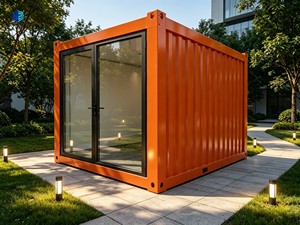
Engineered offsite within a climate-controlled 40,000 sq. ft. manufacturing plant, these structural steel frame and high-performance container modular buildings are fully integrated with mechanical, electrical, and plumbing (MEP) systems prior to transit. Delivered 30% to 50% faster than traditional stick-built projects, modular washroom modules circumvent Ontario's harsh seasonal freezing weather while satisfying the strict regulatory mandates of the Ontario Building Code (OBC) and CSA A277 certification.
Toronto-Specific Engineering & Climate Adaptation Standards
Building commercial or public sanitation infrastructure for Southern Ontario requires engineering capabilities specifically tuned to regional environmental and regulatory hurdles. Standard off-the-shelf prefabricated structures designed for moderate climates frequently fail during Toronto's freeze-thaw cycles. Our factory builds incorporate localized structural adaptations:
Sub-Zero Winterization
Continuous closed-cell spray polyurethane foam insulation (R-30 walls, R-40 roof) paired with integrated electric heat-tracing loops on water lines to prevent pipe rupture at temperatures down to -30°C.
AODA Accessibility Compliance
Fully compliant with the Accessibility for Ontarians with Disabilities Act (AODA). Modules feature 1500mm interior turning radii, automatic push-button door operators, tactile Braille signage, and barrier-free fixtures.
Structural Steel Chassis
Engineered steel chassis built with ASTM Q235/Q345B welding standards. Designed for high snow loads (up to 3.0 kPa ground snow load) and heavy wind pressures common along Lake Ontario's waterfront.
Target Application Scenarios Across the Toronto Corridor
Modular washroom modules provide structural versatility across diverse private and public sector projects. By delivering complete factory-finished units directly via highway transport (Hwy 401, QEW, DVP), installation on site takes hours rather than months.
1. Municipal Parks & Waterfront Revitalization
City of Toronto park infrastructure initiatives demand durable, anti-vandalism public comfort stations. Our factory supplies prefabricated stainless-steel fixtures, epoxy floor coatings, and tamper-resistant occupancy controls integrated into architecturally pleasing wood or composite exterior claddings matching Toronto Urban Design Guidelines.
2. Transit Hubs & Megaproject Construction
Major transit developments (such as Metrolinx lines, Ontario Line expansions, and union site laydowns) require heavy-duty, multi-stall sanitation modules capable of frequent crane movements, direct hookups to temporary municipal sewer mains, or self-contained blackwater holding tanks.
3. Commercial Real Estate & Container Parks
Pop-up outdoor food markets, container commercial developments (e.g., Stackt-style developments), and suburban business campuses require plug-and-play modern restrooms with glass panels, high-end solid-surface countertops, touchless faucets, and integrated climate controls.
4. Remote Infrastructure & Industrial Operations
Manufacturing facilities, waste management campuses, and mining sites surrounding the GTA utilize heavy-duty insulated steel container washrooms capable of operating completely off-grid with solar power generation and battery energy storage (BESS).
Technical Benchmark: Offsite Modular Restrooms vs. Traditional Construction
For procurement officers, general contractors, and project managers, evaluating building methodologies requires a rigorous cost, speed, and quality comparison. The table below details the performance metrics of offsite modular washroom units relative to traditional on-site construction and temporary plastic portables.
| Evaluation Vector | Factory Modular Restroom Units | Traditional Site-Built Washroom | Plastic Portable Chemical Toilets |
|---|---|---|---|
| Schedule Completion | 6 to 10 Weeks (30-50% faster) | 6 to 9 Months | Immediate Delivery |
| OBC & CSA A277 Compliance | Fully Certified Factory Inspection | Multiple On-site Inspection Risks | Non-Compliant for Permanent Use |
| Winter Weather Impact | Zero Delay (Built indoors in facility) | High Risk of Severe Cold Weather Delays | Freezing Tanks & Unheated Enclosures |
| Vandalism Resistance | Heavy-Duty Steel & Stainless Fixtures | Variable (Dependent on wall materials) | Extremely Low (Flammable plastic) |
| AODA Accessibility | Integrated Standard Barrier-Free Layouts | High Engineering Architectural Cost | Minimal / Non-Compliant turning radius |
| Structural Lifespan | 30+ Years Structural Guarantee | 40+ Years | 1 to 3 Years |
Why Partner With Our Factory for Your Toronto Modular Restroom Supply
We are a fully vertically integrated design-build modular manufacturer operating from a state-of-the-art 40,000 sq. ft. offsite production facility. Unlike brokers or dealers, we engineer, fabricate, weld, assemble, and test every modular unit under one controlled roof.
- Single-Point Accountability: Architectural design, structural steel engineering, plumbing assembly, and permitting support provided under one contract.
- ASTM & CSA Certified Welding: Precision structural frames utilizing Q235/Q345B grade structural steel engineered for structural load endurance.
- Factory Water & Pressure Testing: Every toilet, sink, backflow preventer, and drain line is hydro-tested at 80 PSI in our factory prior to shipping to eliminate on-site leaks.
- Seamless GTA Delivery Logistics: Specialized freight coordination for oversized loads directly to downtown Toronto sites, complete with crane-set mounting guidance.
Factory Specifications Summary
Facility Size: 40,000 Sq. Ft. Indoor Production
Chassis Construction: Heavy Gauge Structural Steel Box Beams
Insulation Envelope: R-30 Polyurethane Spray Foam (Custom R-40+ available)
Plumbing Standards: Commercial Copper / PEX-a with CSA Certified Fixtures
Electrical System: 120/240V, 100A-200A NEMA Subpanels (ESA Compliant)
Local Trends Shaping Modular Sanitation Infrastructure in Ontario
The Southern Ontario commercial construction landscape is experiencing a paradigm shift towards technology-infused, sustainable sanitation units. Three core trends dominate Toronto municipal and commercial procurement specifications:
1. Smart Washroom IoT Integration
Modern municipal washrooms in downtown Toronto are increasingly specifying digital telemetry systems. Factory-installed smart sensors monitor water consumption, detect pipe leaks instantly, track real-time foot traffic, and send automated alerts to facility maintenance crews when consumable supplies (soap, paper) run low.
2. Off-Grid & Net-Zero Sanitation Solutions
For environmentally sensitive locations—such as the Toronto Ravine System, Leslie Street Spit, or seasonal parklands—grid connection costs can be prohibitive. Our factory builds integrated off-grid modular washrooms featuring solar photovoltaic roof panels, lithium battery energy storage systems (BESS), rainwater harvesting filtration, and low-flush micro-waste treatment systems.
3. Universal & Gender-Neutral Facility Design
Current Ontario urban planning standards favor single-occupancy, universally accessible gender-neutral washroom clusters surrounding a central shared wash trough. This layout increases user throughput, optimizes plumbing chases, and enhances public safety.