
Explore our precision-fabricated steel frame modules, off-grid energy shelters, and expandable cabin systems built for UK holiday parks, glamping retreats, and commercial hospitality operators.
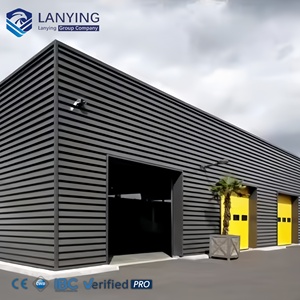
Heavy-gauge structural steel frames engineered for UK resort maintenance hubs, central storage, and commercial facilities with high snow and wind load ratings.
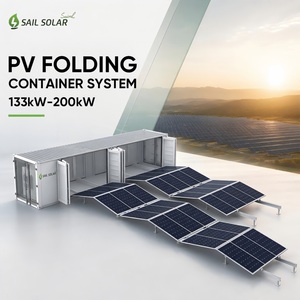
Turnkey renewable microgrid power station for off-grid UK eco-resorts, Scottish Highland retreats, and low-impact rural hospitality sites.
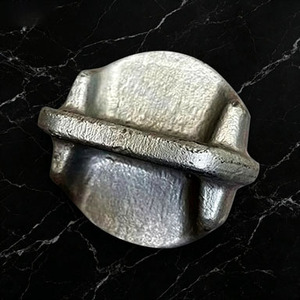
High-tensile structural locking hardware ensuring extreme wind resistance and multi-module structural integrity for multi-story UK modular lodge layouts.
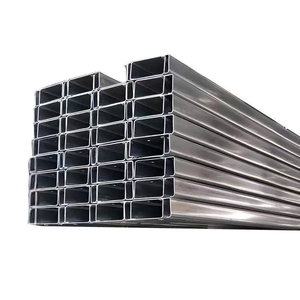
Scalable multi-family and staff accommodation modules engineered to meet UK Approved Document B (fire safety) and Part L thermal performance standards.
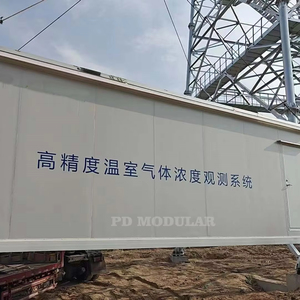
Weatherproof communications and power management hub designed to deliver high-speed connectivity and IoT resort monitoring across remote estates.
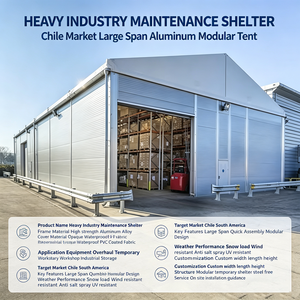
Clear-span venue and temporary event housing solutions for UK seasonal festivals, resort dining halls, and outdoor leisure expansions.
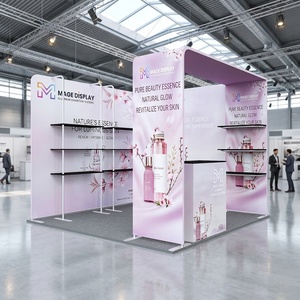
Rapidly deployable retail, ticketing, and guest reception pods ideal for UK holiday park entry points, pop-up events, and marketing suites.
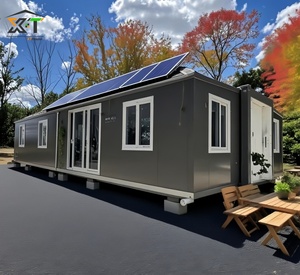
Premium folding modular resort cabin engineered with solar PV integration, high R-value insulation, and luxury interior layouts for UK glamping parks.
The UK leisure and eco-tourism sector is undergoing a structural transformation. Driven by shifts in staycation demand across the Lake District, Cornwall, the Scottish Highlands, and Wales, holiday park operators and commercial resort developers face unprecedented pressures: extended planning timelines, escalating UK labor costs, and increasingly stringent environmental standards such as Approved Document L (Conservation of Fuel and Power).
As a specialized factory manufacturer and global exporter of heavy-gauge steel frame modular resort cabins, our engineering team bridges the gap between offsite manufacturing precision and UK regulatory compliance. By shifting up to 90% of construction into a controlled factory environment, UK resort developers achieve dramatic site timeline reductions, fixed project costs, and carbon-efficient operational performance.
Traditional UK canvas glamping and light-timber chalets suffer from severe revenue drop-offs in winter. Steel-frame modular cabins, built with commercial-grade PIR/mineral wool insulation and double/triple-glazed low-E argon windows, maintain optimal internal climates year-round—unlocking high winter ADR (Average Daily Rates).
UK local councils and national parks increasingly require low-impact development. Integrating off-grid BESS (Battery Energy Storage Systems) and high-efficiency roof solar arrays enables modular units to achieve near Net-Zero operational carbon ratings, simplifying planning approval under countryside conservation guidelines.
On-site groundworks (foundations and utilities) take place simultaneously with off-site module fabrication. Cabins arrive 95% finished, requiring only crane placement and service connections. UK park owners convert capital expenditure into booking revenue 3 to 6 months faster than traditional construction builds.
Coastal developments require elevated marine-grade anti-corrosion protection. Our export cabins feature multi-layer C4/C5 marine powder-coated structural steel frames, heavy-gauge zinc cladding, and wind resilience engineered to withstand coastal gales up to UK Eurocode 1 (BS EN 1991-1-4) standards.
Extreme winter climates demand high structural integrity. Engineered to support snow loads exceeding 1.8 kN/m² and equipped with integrated thermal break profiles, our mountain cabin range eliminates cold bridging and protects against severe freeze-thaw cycles without interior dampness.
Areas of Outstanding Natural Beauty (AONB) require subtle architectural integration. Cabins can be clad in natural larch, burnt cedar (Shou Sugi Ban), or composite timber profiles, allowing modern steel structures to blend seamlessly into protected rural landscapes while maintaining modular portability.
From single-bedroom bridal suites to multi-bedroom luxury lodges complete with fully fitted kitchens, recessed LED lighting, and spa-grade wet rooms, our modular units enable rapid expansion of existing hospitality businesses without disturbing operational guest operations.
A data-driven evaluation for UK procurement teams and park operators evaluating capital investment options.
| Evaluation Parameter | ROXBOX Steel Modular Cabins | Traditional UK Timber Chalets | Standard Caravans / Static Mobile Homes |
|---|---|---|---|
| Structural Chassis | Galvanized Cold-Formed Heavy Steel Frame (BS EN 1090) | Softwood C16/C24 Timber Studs | Lightweight Thin Aluminum / Mild Steel Chassis |
| Thermal Insulation (U-Value) | Wall: 0.13 - 0.18 W/m²K (Exceeds Part L) | Wall: 0.24 - 0.30 W/m²K | Wall: 0.35 - 0.50 W/m²K |
| Design Lifespan | 50+ Years (Commercial Asset Value) | 15 - 25 Years (Requires Frequent Maintenance) | 10 - 15 Years (Rapid Asset Depreciation) |
| Fire Safety Rating | Non-combustible core options (Class A1/A2) | Combustible timber framework | High plastics/synthetic material reliance |
| On-Site Assembly Time | 1 - 3 Days per cabin post-delivery | 6 - 12 Weeks on-site construction | 1 Day (Limited insulation/durability) |
| Off-Grid Solar Integration | Fully Integrated PV + Battery BESS Ready | Retrofit required (Adds structural weight load) | Rarely supported on roof structures |
As an employee-owned modular design and manufacturing firm operating a state-of-the-art 40,000 sq. ft. precision fabrication plant, we take end-to-end accountability for structural engineering, architectural detail, and global shipping logistics.
We eliminate expensive vendor handoffs by housing structural engineering, architectural design, MEP integration, offsite manufacturing, and export shipping coordination under one roof.
Our modules are designed to standard ISO shipping envelopes or flat-pack export frames for direct containerized delivery to major UK ports including Felixstowe, Southampton, Liverpool, and Grangemouth.
Every module undergoes strict factory quality control inspections—including pressure testing, electrical circuit verification, and thermal barrier imaging—prior to export sealing.