
Engineered offsite in our climate-controlled manufacturing facility for rapid deployment across Greater Los Angeles and Southern California.
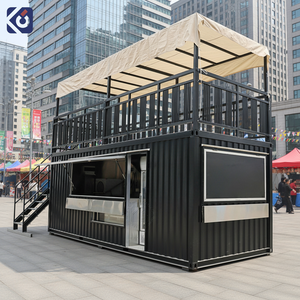
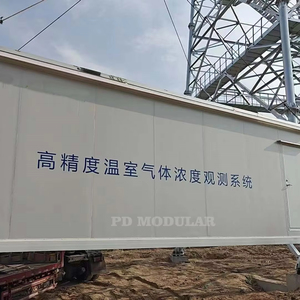
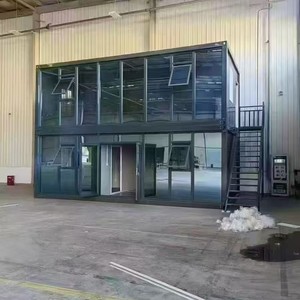
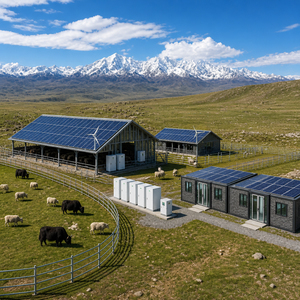
The Greater Los Angeles metropolitan commercial real estate landscape faces unprecedented structural challenges: soaring labor rates, stringent Title 24 California Energy Code updates, strict City of Los Angeles Department of Building and Safety (LADBS) plan reviews, and high seismic compliance standards under California Building Code (CBC) Chapter 16. For corporate enterprises, industrial developers, tech hubs in Silicon Beach, and logistics hubs surrounding the Port of Los Angeles, traditional site-built office construction often incurs spiraling budget overruns and extended entitlement delays.
Engineered offsite modular construction has emerged as the definitive high-performance alternative. By shifting 80% to 90% of the building process into a controlled 40,000 sq. ft. manufacturing facility, modular office buildings, factory administrative complexes, and specialized utility structures can be delivered 30% to 50% faster than conventional site-built construction. This offsite methodology executes foundation engineering and site prep in parallel with structural steel chassis fabrication, guaranteeing locked-in pricing, superior quality assurance, and minimal disruption to active urban site operations.
Strategic Advantage for LA Commercial Buyers: Offsite modular steel frame construction bypasses traditional field-labor bottlenecks in Southern California. Pre-engineered modules arrive site-ready with factory-installed MEP (Mechanical, Electrical, Plumbing), architectural finishes, and structural stamping engineered specifically for Seismic Design Categories D, E, and F.
Unlike light-gauge timber structures or rigid un-modified container shells, our high-performance modular office buildings and factory structures utilize heavy-gauge structural steel chassis engineered to exact load-bearing requirements. This structural foundation provides massive span flexibility, allowing wide-open interior floorplates, multi-story stacking capabilities, and custom exterior architectural facades that align with modern Los Angeles corporate aesthetics.
Every module manufactured for the Southern California region is constructed under rigorous factory QA/QC protocols. We integrate high-density Rockwool insulation, double-glazed Low-E argon-filled glazing systems, thermal break structural assemblies, and cool-roof reflective membranes to ensure effortless compliance with California Title 24 Part 6 energy efficiency mandates and municipal microgrid readiness.
Our offsite modular office buildings and factory structures combine structural resilience, smart energy management, and design flexibility.
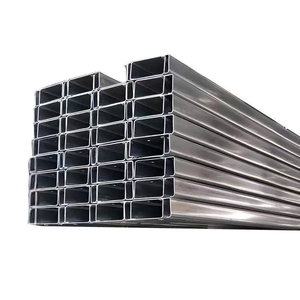
Fabricated with heavy H-beam steel skeletons and moment-resisting frames designed to absorb lateral shear loads during severe seismic events across the Pacific Rim fault systems.
Continuous exterior insulation systems (R-19 to R-30 roof and wall ratings) eliminate thermal bridging, drastically reducing continuous HVAC cooling loads in SoCal inland valleys.
Multi-layered sound dampening drywall, resilient channel mounting, and acoustic acoustic core panels keep interior office environments quiet adjacent to active industrial plants or ports.
Pre-engineered structural drawings and standardized factory inspection protocols streamline municipal plan-check reviews and third-party state certification workflows.
Integrated steel roof framing engineered to support heavy commercial PV solar arrays and factory-installed conduits for seamless connection to Battery Energy Storage Systems (BESS).
Interlocking modular connections allow vertical stacking up to 4 stories or horizontal multi-module expansion as your enterprise business headcount or industrial line expands.
Southern California encompasses diverse micro-climates, urban densities, and economic hubs. Our offsite modular office buildings and factory structures are custom-tailored to meet the specific operational demands of key SoCal industrial sectors.
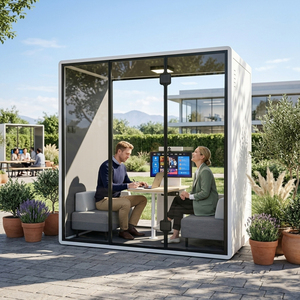
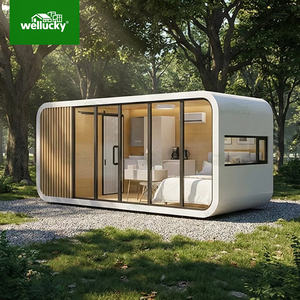
Rapid tech expansion requires modern, architecturally refined corporate headquarters. Our modular office pods feature floor-to-ceiling glass curtain walls, open-concept collaborative workspaces, and sleek aluminum alloy paneling. Built offsite to bypass dense urban traffic congestion and tight property boundary constraints, these units provide rapid occupancy for fast-growing creative firms without extended disruption to neighbors.
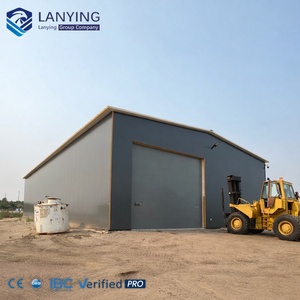
Heavy manufacturing plants, cold storage centers, and industrial facilities require administrative and supervisory office space directly within active yards. Our steel frame modular office buildings offer STC-rated acoustic insulation, heavy-duty HVAC filtration systems to resist airborne dust, and high structural load capacities to withstand heavy vehicle vibrations in dense industrial zones.
As logistics complexes expand across Carson, Long Beach, and the Inland Empire corridor, administrative scale must match warehouse throughput. Modular office complexes serve as dispatch hubs, scale-house management suites, and port security control centers. Rapid factory construction allows logistics operators to go live months ahead of site-built timelines.
Film studios and soundstage facilities require flexible, modular office suites, VIP dressing cabins, and mobile editing control rooms that can be reconfigured based on production cycles. Our custom modular units offer soundproof construction, high-end interior finishes, and rapid crane installation for backlot deployments.
Procurement directors and commercial developers in Los Angeles must analyze total cost of ownership (TCO), schedule risk, and regulatory overhead. The table below details the performance comparison between offsite steel modular buildings and conventional stick-built/masonry construction.
| Evaluation Parameter | ROXBOX Offsite Steel Modular | Custom Shipping Container | Traditional Site-Built Construction |
|---|---|---|---|
| Project Timeline | 30%–50% Faster (Parallel track site & factory) | Fastest deployment for compact layouts | Baseline timeline (Sequential execution, exposed to weather) |
| Seismic Engineering (CBC Ch. 16) | Heavy steel frame engineered for Zone 4 shear loads | ISO corten steel box inherently rigid | Requires extensive site framing and concrete reinforcements |
| Title 24 Energy Compliance | Factory-installed continuous exterior R-30 insulation | Custom spray foam thermal barrier retrofit | Field-applied insulation subject to jobsite weather damage |
| Cost Predictability | Fixed factory contract; zero site change-order bloat | Fixed modular pricing model | High risk of prevailing wage labor inflation & delay fees |
| Site Disruption & Noise | 80% reduction in on-site construction noise & traffic | Minimal site disruption; rapid crane set | Extended heavy equipment footprint, traffic closures, dust |
| Structural Lifespan | 50+ Years (Commercial steel frame durability) | 50+ Years (Corten steel structural integrity) | 50+ Years (Varies by maintenance & timber/concrete quality) |
Southern California remains one of the most expensive labor markets for commercial construction in North America. By shifting structural framing, interior MEP rough-ins, drywall installation, and exterior architectural cladding into our centralized 40,000 sq. ft. manufacturing facility, project owners drastically cut down high site-labor hours and eliminate weather-delay downtime.
Under the California Environmental Quality Act (CEQA), lengthy site-built construction projects often face community friction regarding air quality, truck traffic, and noise. Factory-built modular units significantly reduce total vehicle trips to the job site and condense site construction phases from twelve months down to weeks, enabling smoother municipal approvals across Los Angeles County municipalities.
Space in Los Angeles is premium. Whether developing tight parcels along Wilshire Boulevard, infill lots in Downtown LA, or expanding existing factory footprint in Vernon, offsite modular buildings maximize square footage efficiency. Heavy cranes lift fully finished modules onto engineered concrete footings or podium structures in a matter of days, turning underutilized parking stalls or tight backyards into revenue-generating commercial office space.
Answers to critical questions asked by real estate developers, procurement officers, and business owners looking to build modular structures in SoCal.
ROXBOX is an employee-owned design and build modular construction firm dedicated to transforming how commercial real estate and industrial spaces are built. Controlling the manufacturing workflow from original architectural concept to offsite factory completion ensures complete transparency, superior craft quality, and single-source accountability.
Our centralized production plant in Houston houses state-of-the-art metal fabrication, automated framing equipment, welding bays, and climate-controlled finishing lines to build structures under strict quality assurance controls.
Eliminate inter-vendor friction. Our in-house team of licensed architects, structural engineers, and MEP specialists handle site feasibility analysis, stamped engineering drawings, state compliance reviews, and permit filings under one roof.
Because our fabricators, designers, and project managers own a stake in the business, every weld, structural joint, and interior finish detail is inspected with personal pride and unmatched dedication to customer success.
Speak directly with our modular engineering team to review site feasibility, preliminary budget modeling, and custom structural layouts tailored to your SoCal project schedule.
Get a Quote