
Rapid Deployment Infrastructure & Medical Auxiliary Modules

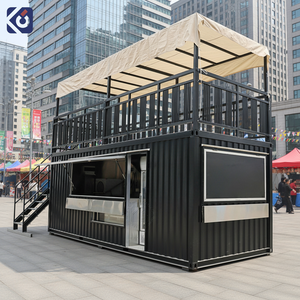
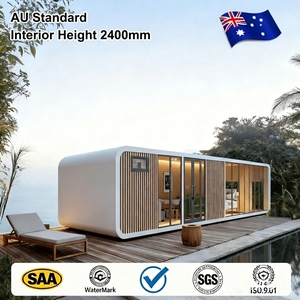
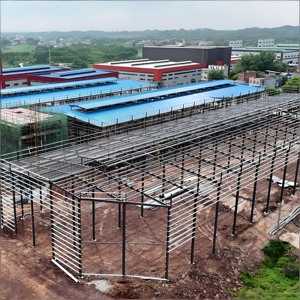
The Austrian healthcare infrastructure landscape is undergoing a structural paradigm shift. Facing demographic aging across rural federal states (Länder) such as Tyrol, Carinthia, and Lower Austria, combined with stringent Austrian Institute of Construction Engineering (OIB-Richtlinien) requirements and European Union ESG mandates, traditional onsite hospital expansion is increasingly unviable due to high labor costs and long construction windows. This technical paper details the engineering frameworks, regulatory compliance pathways, thermal insulation standards (ÖNORM B 8110-2), and structural resilience parameters required for exporting and deploying turnkey modular medical clinics across Austria.
Procurement directors, municipal health authorities (Gemeinden), and hospital operating groups (such as KAGes, gespag, and Wiener Gesundheitsverbund) face unprecedented pressure to upgrade localized clinical infrastructure. The central challenge lies in balancing regional accessibility with rigorous statutory compliance. In mountainous topography where construction seasons are strictly limited by Alpine weather conditions, offsite prefabricated medical modular construction offers a risk-mitigated solution.
Modern modular medical clinics serve as vital operational assets across three critical Austrian healthcare delivery tiers:
Establishing decentralized general practitioner (Allgemeinmediziner) practices and community health centers (Primärversorgungszentren - PVZ) to serve remote valley regions without long civil works schedules.
Deploying heavy-duty, high-insulation medical pods directly near winter sports corridors in Tyrol, Salzburg, and Vorarlberg for rapid orthopedic stabilization and triage during peak tourist months.
Constructing multi-story modular clinic expansions connected to existing clinical complexes in urban centers like Vienna, Graz, and Linz to handle isolation surges and surgical suite decanting.
Exporting prefabricated medical buildings to Austria requires rigorous adherence to both European standards (EN) and specific national annexes (ÖNORM). As a premier global supplier, our modular clinical systems are factory-engineered to satisfy these strict architectural and bio-medical engineering mandates:
Built with EN 1090-2 certified structural steel framing (Execution Class EXC2/EXC3). Roof assemblies engineered to support heavy snow accumulation up to 5.5 kN/m² (ÖNORM EN 1991-1-3) and seismic forces compliant with ÖNORM EN 1998-1.
Envelopes feature non-combustible mineral wool or PIR core sandwich panels (A2-s1, d0 fire rating according to EN 13501-1) delivering wall U-values ≤ 0.15 W/(m²·K) to meet Austrian Energy Performance Certificate (Energieausweis) standards.
Custom air handling units (AHU) meeting DIN 1946-4 and ÖNORM H 6020 standards for medical ventilation. Includes HEPA H14 filtration, 15+ air changes per hour (ACH), and adjustable pressure differential controls (±15 Pa) for isolation zones.
The table below presents the structural, mechanical, electrical, and bio-sanitary parameters designed for Austrian clinical infrastructure procurement:
| Engineering Subsystem | Standard Configuration | Austrian Regulatory Alignment (ÖNORM / OIB) | Medical Performance Target |
|---|---|---|---|
| Primary Steel Frame | Cold-formed Q235B / S355 structural steel chassis with zinc-rich anti-corrosion primer. | EN 1090-2 EXC2 / ÖNORM EN 1993 | 50+ year structural design life under high alpine load conditions. |
| Wall & Roof Insulation | 120mm - 150mm PIR / Rockwool polyurethane tongue-and-groove insulated panels. | OIB-Richtlinie 6 / ÖNORM B 8110 | U-value down to 0.12 W/(m²·K); Fire rating A2-s1,d0. |
| Hygiene Flooring | Seamless, anti-microbial coved PVC flooring with hot-welded joints; non-slip R10 rating. | ÖNORM EN 13845 / Hospital Hygiene Code | Resistant to clinical disinfectants, blood-borne pathogens, and heavy rolling beds. |
| Medical Gas Distribution | Pre-installed copper manifold lines for O₂, Vacuum, and Compressed Air (5 bar). | DIN EN ISO 7396-1 / ÖNORM EN ISO 11197 | Fully integrated bedhead trunking units with color-coded quick-connect outlets. |
| Radiation Shielding | Factory-bonded lead sheet lining (1.0mm - 3.0mm Pb equivalent) within drywall substrates. | ÖNORM S 5212 (Radiation Protection) | Zero-leakage envelope for X-ray, Fluoroscopy, and Mobile CT Scan suites. |
| Electrical & Backup Power | Dual-circuit IT supply systems with automatic transfer switch (ATS) & BESS connectivity. | ÖVE/ÖNORM E 8007 (Medical Electrical Systems) | Uninterrupted emergency power cutover < 0.5 seconds for critical care pods. |
Modular medical clinics exported to Austria are customized to address regional environmental and logistical variations. Our manufacturing workflow accounts for narrow Alpine road access, strict municipal zoning laws, and rapid assembly timelines.
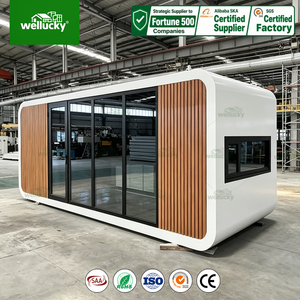
Deploying compact 20ft and 40ft modular pods fitted with integrated snow-melt roof heating and high-load foundations. Designed to handle severe winter conditions while providing immediate digital radiograph and trauma stabilization capabilities adjacent to ski resorts.
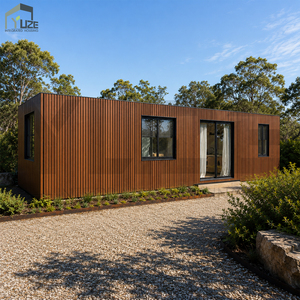
Multi-module single-story outpatient structures combining general practice consultation rooms, blood analysis laboratories, and accessible waiting areas compliant with Austrian barrier-free construction guidelines (ÖNORM B 1600).
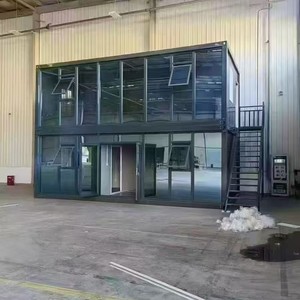
Stacked 2-story light steel clinic complexes connected via weather-sealed corridors to regional central hospitals. Utilized to house renal dialysis units or chemotherapy clinics during major hospital brick-and-mortar renovations.
For healthcare financial executives and public procurement officers, offsite modular construction offers predictable capital expenditure (CapEx) and operational expenditure (OpEx) benefits. Factory-controlled fabrication eliminates weather-related delays, material waste, and escalating trade labor costs in Austria.
| Economic & Financial Vector | Traditional Onsite Hospital Build | ROXBOX Modular Medical Export | Procurement Advantage |
|---|---|---|---|
| Construction Speed | 18 to 36 Months | 4 to 8 Months (Turnkey Delivery) | Up to 70% reduction in time-to-commissioning. |
| Cost Overrun Frequency | High (> 25% average variance due to site delays) | Low (< 3% fixed factory contract price) | Complete CapEx predictability and budget security. |
| Onsite Operational Disruption | Extensive dust, noise, crane blockage, traffic diversion | Minimal (Foundation set & 3-day module placement) | Uninterrupted patient care at adjacent clinical facilities. |
| Sustainability & Circularity | High construction waste generation (>30kg/m²) | Low waste; reusable modular frames; EU Taxonomy aligned | Supports Austrian federal decarbonization & ESG targets. |
Our manufacturing operation relies on a modern 40,000 sq. ft. precision manufacturing plant staffed by an employee-owned team of structural engineers, certified welders, and bio-medical infrastructure specialists. By keeping design, BIM modeling, structural stamping, modular assembly, and internal MEP fitting under one roof, we eliminate vendor hand-off risks.
All exported medical modules undergo rigorous Factory Acceptance Testing (FAT), including pressure drop tests on medical gas lines, electrical insulation testing (ÖVE), and envelope air-tightness verification (Blower Door Test). Modules are packaged in heavy-duty maritime wrap, shipped via European sea gateways (such as the Ports of Rotterdam, Antwerp, or Koper), and transported directly to Austrian construction sites via low-boy heavy haulers configured for mountain passes.
Our modular structures are engineered in accordance with OIB Guidelines 1 through 6. This encompasses structural stability (OIB 1), fire safety through A2 non-combustible insulation and F60/F90 fire rated partitions (OIB 2), hygiene and environmental protection (OIB 3), safety and accessibility under ÖNORM B 1600 (OIB 4), sound insulation (OIB 5), and energy efficiency (OIB 6) achieving low thermal bridge coefficients and high energy performance ratings.
Yes. Our structural steel frames are designed using cold-formed structural steel profiles with reinforced roof trusses capable of handling snow loads exceeding 5.5 kN/m² in accordance with ÖNORM EN 1991-1-3. Integrated roof heating cable systems prevent ice damming and gutter freeze-up during severe winter months in places like Tyrol and Salzburg.
We integrate specialized medical HVAC equipment adhering to ÖNORM H 6020 and DIN 1946-4 (Ventilation and air conditioning in buildings of healthcare facilities). Air handling systems feature HEPA H14 filters, positive/negative air pressure control monitors, automatic humidity stabilization, and UV-C germicidal irradiation suites for isolation wards.
Typical manufacturing lead times range between 8 to 14 weeks depending on the complexity of the medical equipment integration and floor plan size. Ocean transit and customs clearing via northern or southern European ports require an additional 3 to 4 weeks. Site assembly and crane placement in Austria usually take 3 to 7 days.
Yes. Built on standardized ISO structural chassis or modular light steel frames with twist-lock and bolted connections, all modules are fully relocatable and scalable. Additional diagnostic, patient ward, or administrative pods can be added seamlessly to existing structures as local community healthcare needs expand.
We offer optional integrated renewable energy packages consisting of roof-mounted photovoltaic arrays, smart inverter systems, and heavy-duty Battery Energy Storage Systems (BESS). These allow remote outpatient pods or emergency clinics to operate completely off-grid or serve as resilient power hubs during utility outages.
Consult with our specialized modular engineering team. We provide complete technical consultation, preliminary BIM floor plans, ÖNORM compliance audits, and fixed-price export quotes for healthcare providers, municipalities, and general contractors across Austria.
Contact Us