
Explore our standardized and fully customizable modular structural units designed for rapid deployment across Greater Tokyo, commercial enterprise parks, and urban development zones.
An authoritative technical guide on offsite commercial dining hall manufacturing, seismic integration, and site optimization across the Greater Tokyo Metropolitan Area.
Navigating commercial real estate development in Tokyo requires addressing unique urban constraints: ultra-high land acquisition costs, stringent seismic regulations (Shindo 7 rating), acute site labor shortages, and hyper-dense municipal zoning protocols. For enterprise procurement managers, university administrators, corporate headquarters, and general contractors operating within Tokyo, traditional brick-and-mortar dining hall construction often introduces unacceptable schedule inflation and budget volatility.
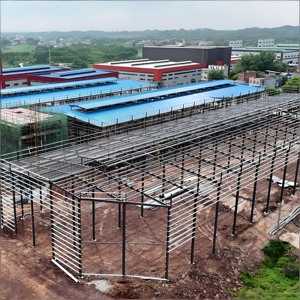
Our offsite structural engineering framework transforms modular dining hall procurement into a streamlined, risk-mitigated process. By manufacturing high-strength steel-chassis modules inside our climate-controlled 40,000 sq. ft. factory, we achieve parallel-track execution: while civil foundations and utility connections are prepared on-site in Tokyo, primary structural fabrication, internal mechanical, electrical, and plumbing (MEP) fit-outs, and commercial kitchen ventilation systems are fully completed offsite.

Building commercial canteens in Japan demands strict compliance with national safety laws, thermal efficiency benchmarks, and specialized urban transportation dimensions.
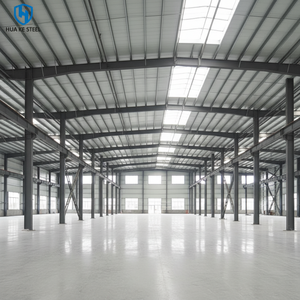
Engineered with hot-rolled structural steel columns and high-tensile Q235B/Q355 steel chassis. Rigid moment-resisting frame connections absorb dynamic lateral forces during major seismic events across the Tokyo Plain.
JIS G3101 Standardized Steel →Incorporating non-combustible rockwool insulation panels, fiber-cement exterior cladding, and Class-A fire-rated interior partition walls to satisfy Tokyo Metropolitan Fire Department regulations for quasi-fire prevention districts.
Fire-Rated Enclosure Systems →Equipped with high R-value polyurethane thermal breaks, low-E double-glazed panoramic glazing, heat recovery ventilation (HRV), and optional rooftop photovoltaic arrays with BESS battery energy storage.
Helios Solar & BESS Integrated →Tailored modular dining environments engineered to address distinct urban layout challenges across Tokyo’s 23 Wards and the Tama Area.

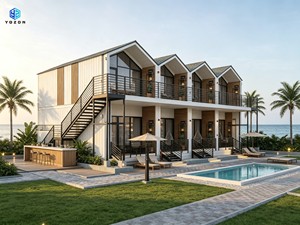
Multi-national enterprises and tech campuses headquartered in core districts like Marunouchi, Shinagawa, and Roppongi require employee dining solutions that combine operational efficiency with architectural elegance. Our two-story modular dining complexes feature expansive floor-to-ceiling curtain glass, custom acoustic ceiling treatments, automated point-of-sale layout routing, and dedicated VIP catering suites.
By building offsite, corporate clients avoid months of noisy downtown construction, minimizing business interruption while achieving a custom, luxury workplace amenity.
Consult on Corporate Dining Solutions
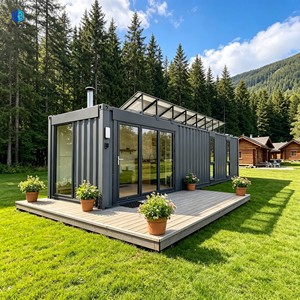
For large-scale infrastructure construction projects—such as Tokyo Bay redevelopment, waterfront logistics hub expansion, or linear transit extensions—feeding thousands of workers daily is a core operational requirement. Our heavy-duty containerized dining halls offer rapid field deployment, rugged washdown interior panels, industrial-capacity grease traps, and rapid relocation capabilities when project phases complete.
These modular canteens can be operational within days of site arrival, providing climate-controlled dining, hygiene stations, and break spaces.
Inquire About Heavy-Duty Worksite Dining
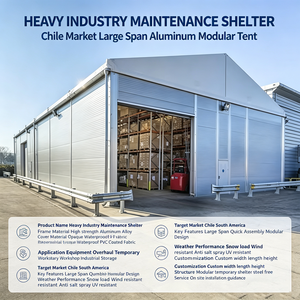
Tokyo's urban universities face severe spatial limitations when expanding student dining halls. Our modular steel-frame dining pavilions can be installed over existing parking lots, rooftops, or courtyard spaces during semester breaks. Designed with high-throughput tray service lines, food-court style vendor pods, and energy-efficient HVAC systems, these facilities seamlessly blend into existing campus architecture.
Built with robust insulation and acoustic paneling, they function as quiet study hubs outside peak meal hours.
Explore Campus Modular Canteens
Under the Tokyo Metropolitan Government's disaster prevention guidelines, resilient emergency feeding infrastructure is vital. Our off-grid solar modular dining units incorporate integrated battery energy storage systems (BESS), onboard water purification, and multi-fuel kitchen equipment. Staged at strategic logistics centers, these units can be dispatched instantly to disaster recovery sites, offering hot meals and mobile emergency command posts during power outages or earthquakes.
Request Disaster Resilient SpecsKey economic, demographic, and regulatory shifts accelerating the adoption of modular commercial canteens across Japan.
Japan's construction sector faces an aging workforce, with over 35% of skilled tradespeople over 60 years old. Offsite modular fabrication shifts over 85% of labor hours to our automated factory floor, relieving reliance on scarce local site labor in Tokyo.
With the Tokyo Metropolitan Government mandating strict carbon reduction targets for new buildings, offsite modular manufacturing minimizes embodied carbon, reduces site material waste by up to 60%, and seamlessly integrates solar rooftop microgrids.
In high-cost markets like Tokyo, reducing project delivery timelines by 4 to 6 months yields substantial savings on land leasing, temporary facilities, and financing costs, dramatically accelerating return on investment (ROI).
A clear, engineering-led comparison to help procurement teams choose the optimal structural framework for their Tokyo project.
| Evaluation Vector | Modular Steel Frame Dining Hall | Custom Container Canteen | Traditional Site-Built Building |
|---|---|---|---|
| Construction Speed | 30% – 50% Faster (Parallel track execution) | 40% – 60% Faster (Rapid deployment) | Standard baseline timeline (100% sequential site labor) |
| Seismic Rating | Certified Shindo 7 resilient steel moment frame | Inherent structural rigidity of ISO corrugated steel | Requires extensive onsite heavy concrete reinforcement |
| Clear Span Width | Wide open spans (Up to 12m+ without central columns) | Defined by 8ft ISO width (Combined via module cutting) | Fully custom, but requires extensive onsite shoring |
| Kitchen Equipment Fit-Out | Pre-installed commercial hood, grease traps, & MEP | Compact food kiosk & prep line integration | Multi-subcontractor coordination on-site |
| Relocation Capability | Demountable & re-erectable for site redeployment | Highly mobile via standard container chassis transport | Permanent; zero relocation value |
| Tokyo Logistics Fit | Module sizing optimized for narrow street transport | Standard ISO corner castings for simple crane set | Requires months of continuous heavy truck access |
From single-unit mobile dining kiosks to multi-story corporate cafeterias, our integrated design and offsite manufacturing facility delivers total quality control.
Our team of architects, structural engineers, and MEP specialists handles everything under one roof—eliminating handoff errors between separate design firms and fabrication factories.
Equipped with advanced CNC plasma cutters, robotic welding stations, and automated paint booths, ensuring strict manufacturing tolerance and factory-grade quality control.
Because offsite structural manufacturing and onsite civil foundation work occur concurrently, your Tokyo modular dining hall opens weeks ahead of conventional site builds.
Trusted By Global Brands & Fortune 500 Enterprises


Detailed technical answers to common queries from Tokyo architects, general contractors, and facility managers.
Partner with our factory-direct engineering team to design, fabricate, and deploy code-compliant offsite commercial dining facilities across Tokyo.