
Explore our core engineering catalog designed for rapid deployment, high foot-traffic dining, industrial canteens, administrative complexes, and off-grid facilities across Hungary and Central Europe.
Hungary has cemented its position as Central Europe’s premiere manufacturing and automotive hub. Major direct foreign investments (FDI)—ranging from massive electric vehicle (EV) battery gigafactories in Debrecen and automotive assembly lines in Kecskemét and Győr, to expanding logistics hubs surrounding Budapest—have created an unprecedented concentration of industrial workforce. For project developers, general contractors, and plant engineering leads, housing and feeding thousands of shift workers concurrently represents a critical logistical challenge.
Traditional brick-and-mortar construction of full-scale refectories and staff canteens fails to align with modern industrial commissioning schedules. Site-built facilities suffer from prolonged design-to-completion cycles (often 12 to 18 months), unpredictable weather disruptions across the Pannonian Plain, and acute regional skilled labor shortages. In contrast, prefabricated modular dining halls exported by specialized global manufacturers offer a fully integrated, offsite-engineered solution capable of delivering turnkey refectories in weeks rather than years.
Information Gain Insight: Deploying modular dining complexes alongside main factory construction allows industrial site managers to operationalize workforce support from Day 1. By executing site foundations and factory fabrication in parallel, project timelines are reduced by 30% to 50%, eliminating costly delays in facility commissioning and worker onboarding.
Exporting modular structures to the Hungarian market requires rigorous adherence to European Union Eurocodes, Hungarian national building standards (TNM 7/2006 decree), and stringent food safety (HACCP) guidelines. Our modular dining structures are purpose-engineered to bridge global industrial capacity with local European compliance.
Engineered cold-formed or hot-rolled steel frame skeletons conforming to EN 1090-2 (Execution Class EXC2). Designed for column-free interior spans up to 18 meters, accommodating open refectory seating, self-service dining lines, and linear tray returns.
Outfitted with high-density Polyisocyanurate (PIR) or Rockwool core sandwich panels (100mm–150mm). Achieves thermal transmittance (U-values) as low as 0.16 W/m²K, meeting Hungary’s strict 7/2006 (V. 24.) TNM decree on building energy performance.
Includes non-porous, anti-bacterial stainless steel cladding, seamless PVC or resin flooring with cove base integration, floor drainage gutters, and integrated grease trap systems compliant with Hungarian municipal wastewater standards.
High-density cafeteria environments generate substantial reverberant noise levels, impacting dining comfort and shift recovery. Our modular dining modules integrate micro-perforated acoustic ceiling tiles (NRC rating ≥ 0.85) and sound-dampening wall partitions. HVAC systems are engineered to maintain noise levels below 45 dBA while providing 8 to 12 air changes per hour (ACH) in commercial cooking zones and 4 to 6 ACH in main dining spaces, eliminating kitchen odor migration via positive air pressure balancing.
Because industrial and institutional growth in Hungary varies by region and operational scale, our modular dining halls are engineered for four distinct primary deployment scenarios:
Designed for mega-scale industrial parks operating 24/7 in 3-shift rotations. These multi-module assemblies connect end-to-end to seat between 200 and 1,500 workers simultaneously. Features include double-sided buffet serveries, automated tray return conveyers, automated hand-washing stations, and dedicated locker/sanitization anterooms required for cleanroom battery and microelectronics personnel.
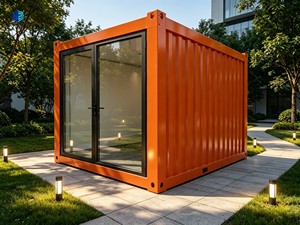
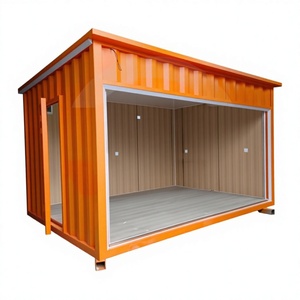
During the 2- to 4-year construction cycle of major infrastructure projects (such as railway corridors, highway extensions, or power station upgrades), hundreds of external contractors require daily hot meal facilities. Our containerized mobile dining units can be transported via standard flatbed trucks, set up on gravel pads with Minimal Concrete Strip Foundations, and relocated to another site once construction concludes.
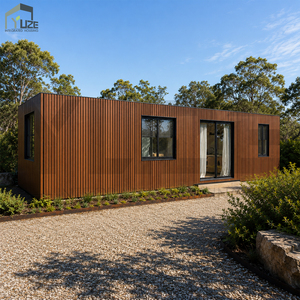
Urban academic and healthcare institutions facing space constraints utilize our architecturally finished modular dining halls. Featuring floor-to-ceiling double-glazed curtain walls, natural timber composite cladding, and integrated acoustic zoning, these structures provide premium architectural aesthetic appeal while maintaining pre-engineered speed and code compliance.
For rural developments, agricultural complexes, or temporary sites where grid utility tie-ins are delayed, our modular dining units integrate high-efficiency roof-mounted solar photovoltaic arrays and lithium Battery Energy Storage Systems (BESS). Combined with modular water purification and blackwater treatment tanks, the facility operates fully off-grid with zero operational interruption.
Selecting the optimal building methodology requires a holistic evaluation of capital expenditure, construction schedule, and long-term asset flexibility. The matrix below illustrates why procurement managers serving the Hungarian market are pivoting to factory-built modular refectories:
| Key Evaluation Metrics | ROXBOX / Export Steel Frame Modular | Traditional Reinforced Concrete / Brick | Standard Unmodified ISO Containers |
|---|---|---|---|
| Lead Time to Occupancy | 8 to 12 Weeks (Parallel site & factory work) | 12 to 18 Months (Sequential construction) | 4 to 6 Weeks (Limited footprint) |
| Thermal Insulation (U-Value) | 0.16 – 0.20 W/m²K (Exceeds TNM 7/2006) | 0.20 – 0.24 W/m²K (Requires thick insulation) | 0.45 – 0.85 W/m²K (Thermal bridging issues) |
| Clear Interior Ceiling Height | 2.8m to 3.5m (Spacious refectory feel) | 2.7m to 4.0m (Custom framing) | 2.35m (Restricted overhead headroom) |
| HACCP & Commercial Kitchen Integration | Fully Integrated offsite with pre-plumbed drain channels | On-site wet trade installation required | Challenging due to tight width limits (2.44m) |
| Asset Relocatability | 100% Relocatable & Modularly Expandable | 0% Permanent structure (Fixed asset) | 100% Highly Mobile |
| On-Site Disruption & Waste | Minimal (up to 70% reduction in site dust/noise) | High (Months of heavy site logistics) | Minimal |
The European Union’s strict Corporate Sustainability Reporting Directive (CSRD) and green building taxonomy are redefining commercial procurement. Developers operating in Hungary must demonstrate low embodied carbon footprints across their real estate and plant assets. Factory-built modular construction aligns directly with these corporate ESG targets:
Sourcing modular dining halls globally requires a manufacturing partner with proven technical depth, robust engineering infrastructure, and transparent quality control mechanisms. Operating from a state-of-the-art 40,000 sq. ft. manufacturing facility, our employee-owned design and build organization manages every phase under one roof:
Eliminate friction between architects, structural engineers, and offsite fabricators. Our integrated team handles architectural drafting, MEP engineering, code review, and factory execution under a single point of responsibility.
Modules are engineered for international sea freight and European inland road transport (conforming to standard high-cube shipping dimensions or flat-pack assemblies). Direct freight routes connect to major European logistics arteries via Koper, Constanța, or Hamburg, delivering directly to Hungarian job sites.
Every weld, wiring run, and plumbing pressure test undergoes rigorous in-factory QA/QC protocols. Third-party inspection certificates are provided prior to export, guaranteeing compliance before modules leave the factory floor.