
Precision-engineered prefab structural units, retail displays, and power storage shelters designed for seamless export and site deployment across the Netherlands.
Bridging global manufacturing capacity with European building standards to deliver scalable container parks, modular retail ecosystems, and off-grid infrastructure.
Our employee-owned design-build ecosystem operates with in-house structural engineers, MEP specialists, and architects. We control every phase—from preliminary BIM modeling to final factory execution—eliminating costly vendor friction.
Combining custom engineered heavy steel frame chassis (S355 structural grade) with modified ISO shipping containers allows wide-span column-free interiors, multi-story cantilevers, and structural resilience engineered for heavy snow and wind loads.
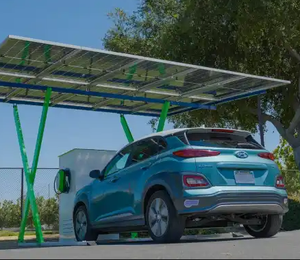
Pioneering renewable integration, our modular container systems feature factory-fitted Helios solar carports and Battery Energy Storage Systems (BESS). Perfectly tailored for off-grid coastal pop-ups, remote reserves, and resilient urban parks.
The Netherlands represents one of Europe’s most sophisticated construction and urban planning environments. With strict municipal zoning, stringent sustainability benchmarks under the Besluit bouwwerken leefomgeving (BBL), and national targets for a 100% circular economy by 2050, traditional brick-and-mortar development is facing unprecedented headwinds. Offsite prefabrication of modular container parks, manufactured in high-capacity factories and exported directly to Dutch ports like Rotterdam and Amsterdam, offers the definitive solution for developers, municipalities, and commercial enterprise operators.
Information Gain Insight: By assembling structural steel modules in a controlled factory environment while simultaneously executing site preparation in the Netherlands, project delivery timelines are reduced by 30% to 50%, while site emissions (particularly nitrogen/stikstof) drop by up to 80%.
Whether creating multi-tenant food & beverage container plazas, high-density pop-up retail villages in urban hubs like Utrecht, or remote industrial telecom and energy storage shelters in North Sea offshore wind landing sites, modular container architecture combines industrial aesthetic appeal with structural durability.
Tailored engineering configurations designed to thrive in specific Dutch geographical, economic, and regulatory environments.
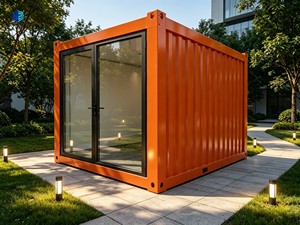
Urban brownfields and repurposed port lands require flexible structures that can sit on temporary foundation pads without extensive deep-piling work. Our multi-story container park modules feature intermodal twist-lock stacking systems, heavy internal steel framing for large open-plan dining halls, and floor-to-ceiling glass facades. These units serve as thriving culture parks, micro-brewery taprooms, and startup incubator hubs that can easily be reconfigured or relocated as urban master plans evolve over a 10-to-15-year lease lifecycle.
Coastal developments on Texel or Terschelling demand severe environmental resilience. Buildings must withstand high-salinity air, gale-force coastal winds, and strict ecological footprint limits. We utilize C5-M high-grade anti-corrosion marine coatings, thermal insulation upgrades (pir/mineral wool achieving high R-values), and integrated Helios solar microgrids with Battery Energy Storage Systems (BESS). These off-grid hospitality units operate completely self-sufficiently during peak summer tourist influxes without overloading local electrical grids.
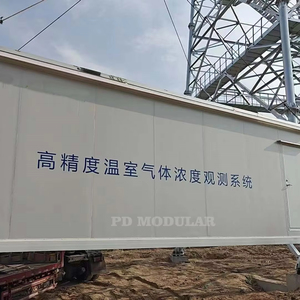
The Netherlands' world-leading greenhouse and logistics sectors rely heavily on real-time data monitoring, automated sorting, and decentralized worker facilities. Our specialized telecom signal tower shelters, electrical power hubs, and modular office containers provide turn-key, climate-controlled environments for sensitive monitoring hardware, automation control rooms, and executive onsite staff offices.
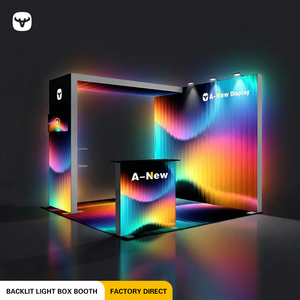
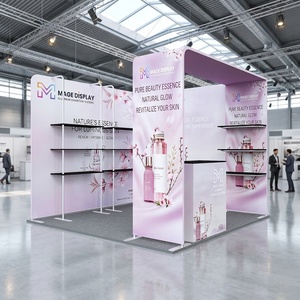
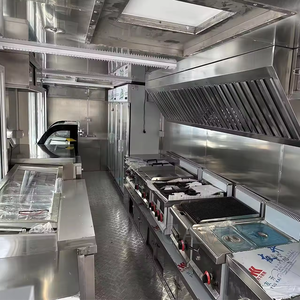
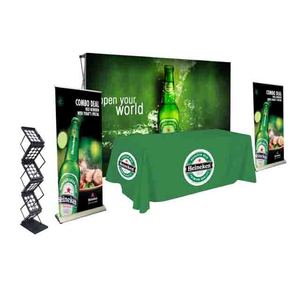
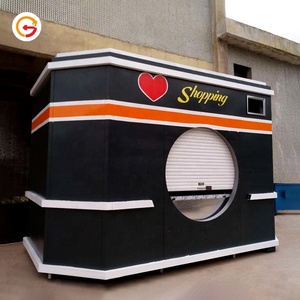
With high-footfall seasonal events across Amsterdam, Rotterdam, and Utrecht, event managers require rapid-deployment exhibition booths, custom beverage bars, and food kiosks. Our pre-configured 10x10ft and 10x20ft backlit trade show units and food trucks offer fast setup, fold-out hydraulic openings, and integrated storage shelves, allowing brands to launch multi-city roadshows with minimal labor overhead.
To successfully import and commission modular container structures in the Netherlands, factory engineering must strictly align with Dutch and European regulatory standards. Our export manufacturing process incorporates critical compliance parameters:
The Dutch "Stikstofcrisis" (nitrogen emission crisis) has halted thousands of traditional construction sites due to heavy machinery emissions. Offsite prefabrication reduces onsite heavy equipment operating hours by over 75%, allowing projects to receive environmental approval via low-emission crane installation.
All structural steel calculations meet Eurocode 3 (EN 1993) standards for structural steelwork, while insulation envelope options comply with Dutch Besluit bouwwerken leefomgeving (BBL) thermal conductivity targets (Rc values for roofs, walls, and floors).
In line with the Milieuprestatie Gebouwen (MPG) assessment, our modular steel chassis utilize standardized mechanical fasteners and twist-locks rather than permanent onsite wet welds, ensuring 100% circularity and high resale value upon project completion.
Evaluating key structural, environmental, and financial metrics for commercial developers in the Dutch market.
| Evaluation Criteria | Factory Modular Container Parks | Repurposed ISO Containers Only | Traditional Dutch Site Construction |
|---|---|---|---|
| Project Delivery Schedule | Fastest (12–16 Weeks Total); Parallel factory build & ground preparation | Fast (10–14 Weeks); Limited by structural modification scope | Slow (9–18 Months); Highly vulnerable to weather & labor shortages |
| Nitrogen (Stikstof) Site Impact | Near-Zero Onsite Emissions; Instant crane-set assembly | Low Onsite Emissions | High Onsite Emissions; Requires complex environmental permits |
| Structural Spans & Architectural Freedom | High; Engineered steel frames allow 6m–12m column-free spans & multi-story layouts | Restricted; Bound by 8ft width & ISO corrugated structural walls | Fully Custom; Highest cost per square meter |
| Circularity & Relocation Value | 100% Relocatable; Premium resale value under Dutch circular standards | High Relocatability; Compact structural footprint | Zero Relocatability; High demolition waste fee (MPG tax) |
| Coastal Anti-Corrosion (North Sea Air) | Factory applied C5-M Marine Coating System + Galvanized structural framing | Standard CORTEN paint; Requires frequent touch-ups | Varies depending on exterior cladding choice |
| Off-Grid Solar & BESS Ready | Fully Integrated; Pre-wired with inverter & battery storage housing | Requires third-party retrofit engineering | High installation cost retrofitting existing roofs |
Clear, authoritative answers regarding logistics, building permits, thermal performance, and factory customization.
Our container modules and engineered steel frames are built with standard ISO twist-lock corner castings. They are shipped via ocean freight directly to the Port of Rotterdam or Port of Amsterdam. From there, units are loaded onto standard European low-loader flatbed trucks or transported via inland barges across Dutch canals directly to your construction site for immediate crane assembly.
Yes. We work closely with local Dutch architectural partners and engineering consultants. Our factory installs insulated wall systems, thermal break double/triple-glazed windows, and fire-rated insulation (PIR or Mineral Wool) that conform to BBL regulations for structural safety, fire security, and energy performance (BENG standards).
Engineered with high-yield structural steel chassis and treated with C5-M grade marine epoxy primers and polyurethanes, our modular structures possess a design life exceeding 30+ years, resisting corrosion even in damp, high-salinity North Sea coastal environments.
Absolutely. We specialize in turnkey factory pre-installation. Commercial kitchen hood vents, grease traps, heavy electrical distribution sub-panels, custom exterior wood or composite rain-screen cladding, LED architectural lighting, and rooftop solar carports with battery energy storage (BESS) are fully installed and tested prior to shipping.
Because modular container parks are classified as demountable/temporary or semi-permanent structures in many Dutch municipalities, they often qualify for streamlined "tijdelijke omgevingsvergunning" (temporary environmental permits). Furthermore, producing stamped structural and MEP shop drawings in-house accelerates municipal review cycles.
Transform your Dutch land development, commercial retail plaza, or off-grid industrial park with precision factory prefabrication. Talk directly to our structural engineering team today.
Send an Inquiry