Mobile Popup Shops Manufacturers & Suppliers in the Melbourne Market

Engineering High-Performance Modular Structures & Mobile Retail Cabins Compliant with AS/NZS Standards, VBA Building Regulations, and Local Precinct Activation Guidelines

Modular Catalog

Featured Mobile Popup & Modular Structures

Explore our factory-engineered steel-frame modular cabins, container pop-up shops, expandable units, and industrial turnkey structures customized for Melbourne deployments.
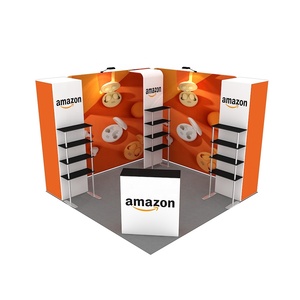
Portable 10x10ft Freestanding Modular Exhibition Booth

Portable 10x10ft Freestanding Modular Exhibition Booth with Tool Free Setup Trade Show Display Racks for Expo Events

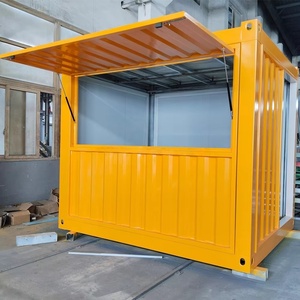
10ft 20ft Container Coffee bar Fast Food Mini Pop-up Shop

10ft 20ft Container Coffee bar Fast Food Mini Pop-up Shop Cafe Shops Mobile Container Coffee Bar Food Houses

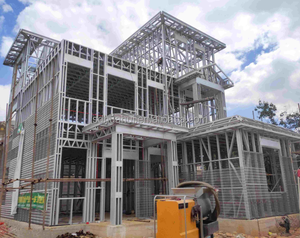
Chinese Villa Prefabricated Container House Frame Light Galvanized Steel

Chinese Villa Prefabricated Container House Frame Light Galvanized Steel Fire Resistant Mobile Office Modular Home Solar Powered

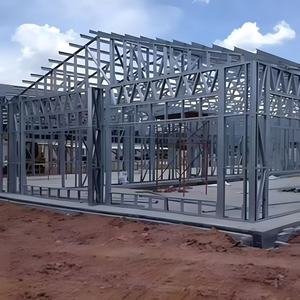
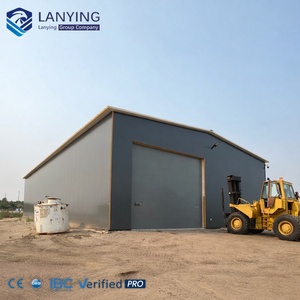
Steel Structure Building for Warehouse Prefab Houses

Steel Structure Building for Warehouse Prefab Houses Workshop Shed Beam Hangar Frame ASTM Standard Welding Processing Q235/Q345B

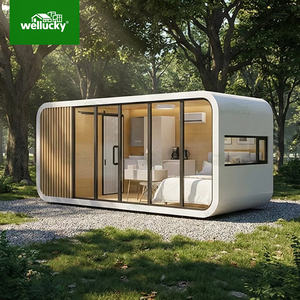
Tiny House Stylish Apple Pod Portable Cabin

Tiny House Stylish Apple Pod Portable Cabin For Outdoor Spaces Apple Pod Modular Cabin For Resort Accommodation

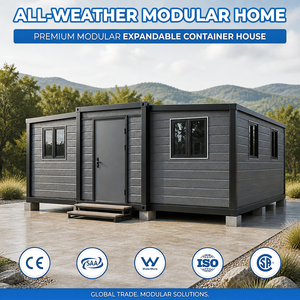
Ready Made 20Ft 40Ft Expandable Container Prefabricated House

Ready Made 20Ft 40Ft Expandable Container Prefabricated House Kitchen Shipping Prefab Luxury Mobile Home Casas Prefabricadas

Free Design Prefabricated Steel Factory Industrial Warehouse

Free Design Prefabricated Steel Factory Industrial Warehouse Buildings

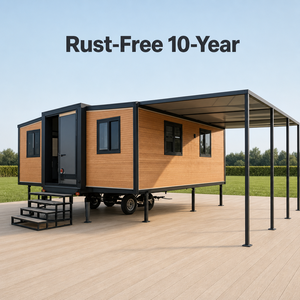
Granny Flat Luxury 20ft Industrial Steel Folding Container

Granny Flat Luxury 20ft Industrial Steel Folding Container Solar Powered Mobile Home With Trailer Mobile Living Home and Garage

Industry White Paper

The Evolution of Commercial Mobile Pop-up Architecture in Melbourne

Greater Melbourne's commercial retail landscape has undergone a structural transformation. Driven by high brick-and-mortar commercial leases, stringent local council spatial planning, and an increasing demand for experiential retail, commercial brands and event organizers are pivoting toward high-spec mobile pop-up shops. However, deploying temporary or semi-permanent commercial modules in Victoria requires navigating nuanced building regulations, volatile weather conditions, and precise structural engineering.

As a premier designer, structural engineering firm, and modular manufacturer, ROXBOX engineers steel-framed units specifically designed to meet the strict demands of Melbourne's climate and urban environment. From quick-service food units (QSR) along Southbank Promenade to high-fashion retail activations in Fitzroy and temporary hospitality infrastructure at major precinct events, our off-site construction framework reduces on-site disruption by up to 50% while guaranteeing structural compliance under Australian Standards (AS/NZS).

"Information Gain Insight: Unlike standard imported flat-pack units that fail under Victoria’s variable wind pressure loading (AS/NZS 1170.2) and thermal swing cycles, our heavy-gauge structural steel frames feature hot-dip galvanized chassis, engineered R-3.5 insulation, and full compliance with National Construction Code (NCC) Volume 1 commercial requirements."

Key Melbourne Structural Requirements

  • AS/NZS 1170 & AS 4100 Compliance: Fully engineered structural steel chassis and frame design for dynamic transport and site load conditions.
  • Victorian Building Authority (VBA) Readiness: Pre-stamped engineering drawings suitable for Siting Approvals and Occupancy Permits across City of Melbourne and suburban councils.
  • Thermal Performance (NCC Zone 6): Polyisocyanurate (PIR) insulated paneling providing high acoustic sound dampening and thermal efficiency for Melbourne's "four seasons in one day."
  • Turnkey MEP Integration: AS/NZS 3000 electrical wiring and AS/NZS 3500 plumbing pre-installed within factory walls for plug-and-play site setup.
  • Rapid Relocability: Integrated ISO corner castings, heavy-duty fork pockets, and drop-leg leveling jacks for swift setup without permanent concrete footings.
40,000 sq ft
Factory Manufacturing Space
30% – 50%
Faster Delivery Than Site-Built
100% In-House
Architectural & Structural Engineering
AS/NZS & NCC
Australian Building Code Compliant
Engineering Excellence

Technical Architecture of ROXBOX Mobile Pop-Up Shops

When sourcing mobile pop-up shop manufacturers for the Melbourne market, commercial buyers must look beyond aesthetics. Our units combine industrial durability with luxury retail finishes, ensuring structural stability and longevity.

Cold-Formed & Structural Steel Chassis

Built with high-tensile Q345B steel beams and galvanized framing according to AS 4100 specifications. Designed to endure repeated transport stress, crane lifts, and heavy foot-traffic loads without structural flexing or seam popping.

Off-Grid Renewable Energy Integration

Compatible with our Helios Solar Models and integrated Battery Energy Storage Systems (BESS). Units run autonomously at outdoor festivals, regional activations, or remote Victorian locations without relying on loud diesel generators.

Commercial Fire & Weather Proofing

Featuring BAL-29 to BAL-40 fire-rated structural exterior wall panels, dual-sealed weather gaskets, and marine-grade epoxy coatings that withstand coastal wind-blown salt mist along Port Phillip Bay.

Local Deployments

Melbourne Precinct Application Scenarios

Our custom container and modular popup structures are engineered for versatile deployment across diverse urban and regional environments in Victoria.

Urban Retail & CBD Precinct Activations

Bourke St Mall, Fed Square & Southbank

Compact 10ft and 20ft popup retail modules engineered for fast crane deployment during tight overnight window operations in high-density pedestrian corridors. Ideal for seasonal fashion pop-ups, brand launches, and product sampling kiosks.

Quick-Service Food & Container Beverage Bars

Docklands, St Kilda Pier & Event Parks

Fully equipped commercial food house modules complete with stainless steel food-grade surfaces, grease trap connectivity, commercial range hood extraction cutouts, and folding awning hospitality counters.

Festival & Major Event Infrastructure

Grand Prix, Spring Racing & Regional Fairs

Multi-box modular container stacks featuring upper-deck VIP viewing platforms, internal staircases, integrated LED sign frames, and high-capacity electrical distribution panels designed for rapid setup and tear-down.

Enterprise Advantage

Why Procurement Leaders Partner with ROXBOX Containers

ROXBOX is an employee-owned design and modular construction firm operating a state-of-the-art 40,000 sq. ft. manufacturing facility. We design, engineer, and factory-build steel frame modular structures and custom shipping container conversions for global hospitality, QSR, retail, industrial, and off-grid projects.

By controlling every phase under one roof—from architectural concepting and structural engineering to off-site fabrication, code compliance, and logistics—we eliminate the friction, cost overruns, and multi-vendor miscommunication traditional site builds suffer from.

  • Single-Source Accountability: One team manages design, engineering, factory build, and site delivery.
  • 30–50% Time Savings: On-site civil foundations and in-factory unit manufacturing proceed simultaneously.
  • Employee-Owned Precision: Award-winning quality control backed by 2024 & 2025 Modular Construction Award recognitions.
  • Code-Compliant Architecture: In-house licensed architects and structural engineers manage local permitting and third-party inspection packages.
100%
Controlled Off-Site Quality Assurance

Our climate-controlled manufacturing plant guarantees zero weather-related delays during frame welding, electrical rough-ins, interior joinery installation, and final exterior panel cladding.

Send an Inquiry
Buyer's Evaluation Framework

Modular Comparison Matrix for Melbourne Buyers

Compare structural modular options against traditional site-built retail pop-ups across critical commercial evaluation parameters.

Evaluation Parameter ROXBOX Steel-Frame Modular ISO Container Modification Traditional Site-Built Timber
Build Timeline 6 – 10 Weeks (30-50% faster) 4 – 8 Weeks 20 – 36 Weeks
Structural Lifespan 50+ Years (Heavy Gauge Steel) 25+ Years (Cortren Steel) 15 – 20 Years (Timber degrade risk)
Clear Internal Widths Custom spans up to 4.5m wide per module Fixed ISO widths (2.44m standard) Fully customized, high cost
Relocability & Setup High (Forklift & Crane compatible) Maximum (Standard shipping gear) Non-relocatable (Permanent demolition)
Victorian Code Compliance Engineered pre-stamped packages Engineered modification certification Complex on-site council inspections
Off-Grid Compatibility Integrated Helios Solar & BESS options Roof solar mounting options Requires external generator shed
Procurement FAQ

Frequently Asked Questions for Melbourne Pop-Up Shop Procurement

Addressing critical technical, regulatory, and logistical questions for commercial operations across Victoria.

What permits are required to operate a mobile pop-up shop in the Melbourne CBD or Victorian councils?
In Victoria, pop-up shop approvals typically depend on placement duration and land classification. Temporary placements (under 14 to 30 days) often operate under local council Event Permits or Commercial Street Activation Permits (e.g., City of Melbourne, Yarra Council, or Port Phillip Council). Semi-permanent installations require a Building Permit issued by a Registered Building Surveyor under the Victorian Building Authority (VBA) framework, ensuring structural compliance with the National Construction Code (NCC). ROXBOX provides complete certified engineering packages (Form 126 / Section 40 structural certificates) to streamline municipal approvals.
How do ROXBOX mobile pop-up structures handle Melbourne’s volatile weather conditions?
Melbourne is famous for experiencing rapid thermal shifts ("four seasons in one day") and sudden high wind gusts along Port Phillip Bay. Our units feature continuous Polyisocyanurate (PIR) core insulated sandwich panels, high-performance double-glazed toughened glass window systems, and integrated HVAC climate control systems engineered to maintain comfortable interior temperatures whether ambient conditions reach 40°C in summer or sub-10°C in winter.
What is the difference between custom steel frame modular buildings and converted shipping container pop-ups?
Custom steel-frame modular buildings utilize a purpose-engineered steel chassis sized directly to your floorplan, allowing wider interior clear spans (beyond the standard 2.4m ISO limit), higher ceiling clearances, and multi-level architectural designs. Converted ISO shipping containers utilize pre-existing steel corrugated boxes, offering an iconic industrial aesthetic, high structural toughness, and ultra-fast deployment for standard 10ft, 20ft, or 40ft retail kiosks. ROXBOX manufactures both modular systems under one factory roof.
Can ROXBOX units operate fully off-grid during outdoor markets and regional Victorian events?
Yes. We integrate our proprietary Helios Solar Arrays and Battery Energy Storage Systems (BESS) directly into our mobile modular units. This allows mobile cafes, retail kiosks, and event activation booths to power refrigeration, espresso machines, point-of-sale systems, and high-lumen LED lighting completely off-grid without requiring noisy, emissions-heavy diesel generators.
How are mobile pop-up shops transported and installed across Greater Melbourne?
Our modules feature standardized ISO corner castings and forklift pockets. Transport within Victoria is executed using tilt-tray trucks or flatbed semi-trailers via primary transport routes (M1, M80, CityLink). Site positioning is accomplished using a mobile crane or heavy-duty forklift, resting on temporary leveling pads, ground screws, or existing concrete hardstand surfaces without requiring deep excavation.
Are electrical and plumbing systems pre-certified for Australian standard compliance?
All ROXBOX structures built for Australian distribution undergo rigorous quality inspection and are wired to AS/NZS 3000 (Electrical Installations) and plumbed to AS/NZS 3500 standards. Electrical distribution boards, RCD protection, IP66 external inlets, and certified plumbing conduits are pre-installed in factory, allowing rapid plug-and-play site commissioning.

Launch Your Mobile Pop-Up Shop in Melbourne

Partner with an employee-owned modular manufacturer. Speak directly with our architectural and engineering team to get engineered plans, custom pricing, and rapid delivery schedules.