
Factory-fabricated pre-engineered steel structure kits designed for rapid deployment, high clear-span flexibility, and stringent Australian AS/NZS compliance.
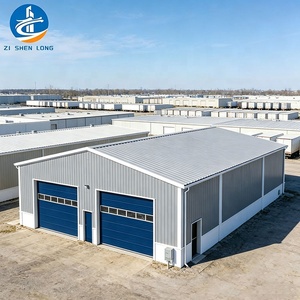
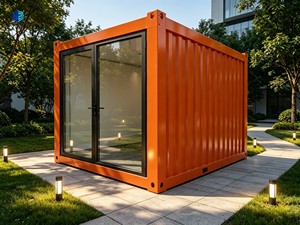
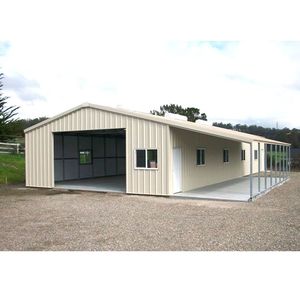
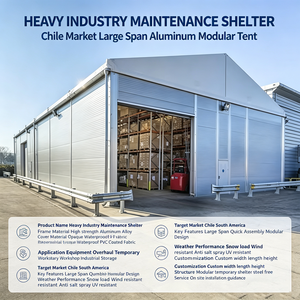
Greater Sydney’s commercial and industrial landscape is undergoing a monumental shift. Driven by infrastructure mega-projects—most notably the Western Sydney Aerotropolis, Port Botany expansion, and the expanding logistics corridors across Kemps Creek, Badgerys Creek, and Blacktown—the demand for high-durability, cost-efficient, and structurally certified workshop buildings has surged. However, local builders and enterprise procurement heads face severe challenges: escalating onsite trade labor costs, protracted Council DA (Development Application) approval cycles, strict environmental compliance under the National Construction Code (NCC 2022), and aggressive coastal marine atmospheric corrosion.
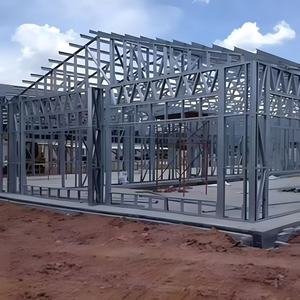
As a premier OEM Prefab Workshop Buildings Manufacturer & Exporter, our organization bridges the gap between high-volume, factory-controlled structural steel manufacturing and rigorous Australian compliance. By offloading 80% to 90% of structural fabrication, welding processing (Q235B/Q345B high-tensile steel), and anti-corrosion coating to our automated 40,000+ sq. ft. manufacturing facility, we deliver turn-key prefabricated structural kits directly to Sydney construction sites. This methodology cuts total project timelines by 30% to 50% while guaranteeing structural integrity engineered to meet local wind load actions (AS/NZS 1170.2 Region A) and structural steel standards (AS 4100).
Information Gain Insight: Unlike standard portal frame suppliers, our custom OEM manufacturing integrates structural heavy H-beam mainframes with cold-formed C/Z purlins treated with heavy hot-dip galvanization (up to 600g/m²). This prevents premature oxidation caused by Sydney’s salt-laden coastal spray (ISO 9223 Category C4/C5 atmospheric environments) while maintaining zero structural deformation during seismic and thermal variations.
Our OEM pre-engineered metal building (PEMB) systems are fully customizable to suit any industrial application, from heavy-duty manufacturing plants equipped with overhead gantry cranes (10T to 50T lift capacity) to flexible logistics hubs and insulated temperature-controlled storage halls.
Unobstructed floor spaces up to 60 meters wide without intermediate support columns, maximizing machinery layout flexibility and forklift maneuverability.
Precision-engineered for Sydney Region A wind speeds up to 45m/s (Terrain Category 2 & 3) and bushfire-prone zones up to BAL-40 with non-combustible cladding.
High-density Polyisocyanurate (PIR) and Rockwool fire-rated sandwich wall and roof panels complying with Section J energy efficiency standards.
A primary factor in selecting custom OEM prefabricated workshop structures is their adaptability to Sydney's micro-climates, topographical variations, and zoning constraints. Below are real-world application vectors where our exported structural kits excel:
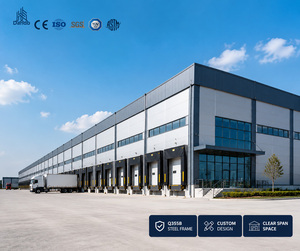
As Western Sydney evolves into Australia’s premiere freight and automated manufacturing hub, businesses require massive, high-clearance (9m to 14m eave height) warehouse facilities. Our modular steel frames allow rapid bolt-together assembly on site, bypassing lengthy traditional wet-trade construction. Integrated heavy H-beam columns seamlessly support multi-ton gantry crane rails for heavy equipment maintenance and industrial assembly.
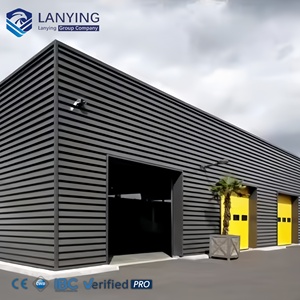
Operating near marine environments demands extreme resistance against salt fog, high humidity, and airborne chlorides. Standard painted steel degrades rapidly in these zones. We export custom prefabricated workshop kits utilizing fluorocarbon (PVDF) coated corrugated steel sheets, C4/C5 marine epoxy primer systems, or hot-dip galvanizing compliant with AS/NZS 4680, guaranteeing a 25+ year structural service life without red rust maintenance.
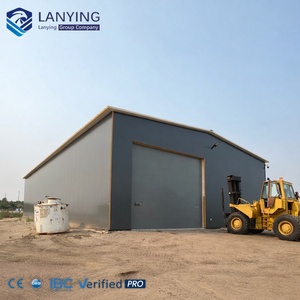
In semi-rural and bushfire-overlay zones surrounding Greater Sydney, local councils enforce rigorous Bushfire Attack Level (BAL) construction codes. Our prefabricated metal buildings utilize fire-retardant Rockwool sandwich panel cores (Class A fire rating under AS 1530) and gap-sealed flashings that prevent ember ignition, offering a robust, fire-safe enclosure for heavy farm machinery, commercial storage, and repair workshops.
To empower procurement teams, structural engineers, and site managers with actionable data, the matrix below details the engineering specifications of our prefabricated steel workshop buildings versus traditional site-built structures:
| Structural Metric | OEM Prefabricated Steel Building | Conventional Concrete Tilt-Up | Light-Gauge Timber / C-Purlin Kit |
|---|---|---|---|
| Primary Structural Framing | Q345B / Q235B Welded H-Beam (AS 4100 equivalent) | Pre-cast Concrete Panels | Cold-formed Light C-Section Steel |
| Erection Speed (2,000 sqm) | 14 – 21 Days (Pre-drilled, bolt connection) | 60 – 90 Days (Curing & crane operations) | 30 – 45 Days |
| Wind Load Rating | AS/NZS 1170.2 Region A (Up to 45 m/s) | High rating | Moderate (Requires extra bracing) |
| Corrosion Protection | Hot-Dip Galv / C4 Marine Epoxy (25+ Yrs) | Painted finish (Prone to cracking) | Standard electro-galvanized (C2/C3) |
| Thermal Insulation (NCC J) | PIR / Rockwool Core (R-Value 2.5 – 5.0) | Requires internal lining batts | Foil wrap insulation blanket |
| Relocation & Expansion | 100% Modular (Demountable & expandable) | Permanent (Non-relocatable) | Difficult to reconfigure |
| Total Project Cost Savings | 25% – 40% Lower (Lower labor & fast ROI) | Highest initial capital outlay | Low initial, high maintenance |
Navigating the commercial property landscape in New South Wales requires strict adherence to regulatory bodies and evolving building codes. Key localized trends driving the adoption of custom OEM prefabricated workshop buildings include:
In NSW, eligible industrial developments can bypass the tedious multi-month Council Development Application (DA) process by utilizing the Complying Development Certificate (CDC) pathway under the State Environmental Planning Policy (SEPP). Our factory engineering team works alongside Australian Certifiers to produce stamped BIM models, architectural drawings, and structural calculations that meet CDC criteria out-of-the-box, saving developers up to 6 months in planning approvals.
Sustainability is no longer optional in Australian commercial construction. The NCC 2022 update places strict mandates on thermal bridging, envelope air tightness, and total building R-values. Our prefabricated workshops incorporate thermal break technology, high-performance continuous insulation sandwich panels, and double-glazed aluminum joinery. Furthermore, roof profiles are factory-engineered to support heavy solar PV array dead loads (up to 25 kg/m² extra capacity), supporting Sydney businesses in achieving 5-Star NABERS energy ratings.
Onsite trade shortages across Greater Sydney have driven builder margins to historical lows. By partnering directly with a direct OEM manufacturer and exporter, commercial developers secure locked-in factory pricing, standardized quality control, and complete structural kits packed in optimized sea containers delivered directly to Port Botany. This offsite manufacturing workflow eliminates onsite weather delays, reduces material wastage to under 2%, and lowers site supervision overheads.
Addressing critical technical, compliance, and shipping queries from Sydney developers, structural engineers, and facility directors.
Yes, absolutely. All structural steel framing, welding processing, and connection details engineered by our factory are designed to comply fully with relevant Australian Standards, including AS 4100 (Steel Structures Code), AS/NZS 1170.0/1/2 (Structural Design Actions and Wind Actions for Region A), AS/NZS 4600 (Cold-Formed Steel), and AS 1530 (Fire Assessment). We provide complete certified engineering documentation, material test certificates (MTC), and 3D BIM models ready for submission to your registered NSW Private Certifier or local Council.
Our prefabricated building components are sequentially bundled, tagged, and packed into 40ft High Cube (HC) or Open Top sea containers at our factory. Ships arrive directly at Port Botany. From the port, containers are transported via flatbed trucks or side-loaders across major transport corridors (M4, M7, M2) to your site in Western Sydney, Wollongong, or Newcastle. Each member is numbered to match the erection shop drawings for rapid crane offloading and installation.
For workshops situated within 1 to 5 kilometers of Sydney’s coastline (e.g., Botany, Port Kembla, Northern Beaches), we recommend hot-dip galvanizing for all primary H-beam frames and secondary purlins in accordance with AS/NZS 4680 (minimum 600g/m² zinc coating). Alternatively, we offer a multi-layer marine painting system consisting of zinc-rich epoxy primer, intermediate epoxy glass-flake coating, and a polyurethane/PVDF topcoat with a total Dry Film Thickness (DFT) exceeding 250 microns.
Yes. We specialize in custom OEM engineering for crane-capable industrial workshops. Our design team integrates crane runway beams (crane girders), corbels, and reinforced primary columns into the structural frame calculation. Whether you require a single-girder 5-ton crane or heavy-duty 30-ton dual-hoist systems, the building structure is custom-engineered to withstand dynamic braking, wheel load, and impact forces.
Once architectural and structural drawings are finalized and approved (typically 1 to 2 weeks), factory manufacturing requires approximately 3 to 4 weeks. Ocean freight from our export hub to Port Botany takes roughly 14 to 20 days. In total, your complete prefabricated workshop building kit can arrive in Sydney within 6 to 8 weeks from contract signing—significantly faster than traditional construction schedules.
Choosing our organization means engaging a single, fully accountable design-and-build manufacturing partner. Operating from our state-of-the-art 40,000+ sq. ft. production facility, our employee-owned team of architects, structural engineers, certified welders, and quality assurance inspectors controls every millimeter of steel production.
Zero weather delays during fabrication. Advanced ultrasonic weld testing (NDT), shot-blasting to Sa2.5 cleanliness, and automated paint spraying ensure flawless finish quality prior to container loading.
Proven international shipping experience with thousands of square meters exported worldwide. Full customs clearance documentation, packing lists, and site assembly guidance included.
Partner with an industry-leading OEM exporter. Contact our engineering team today to receive a comprehensive structural proposal, 3D conceptual layout, and direct factory pricing within 24 hours.