
Explore our engineered OEM pre-fabricated modules, energy shelters, and mobile structures designed for rapid overseas deployment, harsh weather resilience, and multi-sector applications.
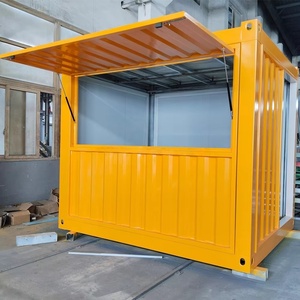
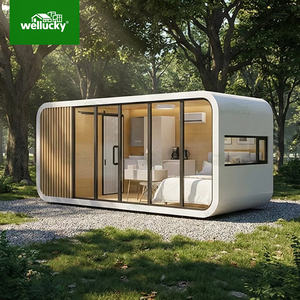

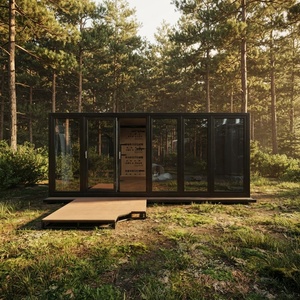
The commercial construction ecosystem across the Kingdom of Norway—spanning mainland urban hubs like Oslo, Bergen, and Stavanger to sub-arctic energy projects in Hammerfest and remote Svalbard installations—is undergoing a structural transition toward high-performance, circular, offsite construction. As commercial developers, engineering procurement firms, offshore energy operators, and public municipal bodies seek rapid spatial expansion, conventional site-built concrete and timber construction face escalating headwinds: severe weather downtime during winter months, exorbitant local labor expenditures, stringent environmental mandates under BREEAM-NOR v6.0, and rigid thermal/energy performance criteria regulated by TEK17 (Byggteknisk forskrift).
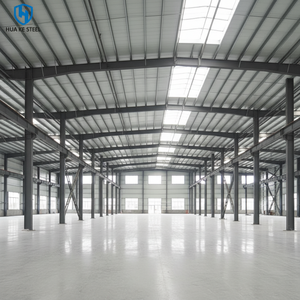
As an employee-owned global manufacturer and direct exporter specializing in Custom OEM Modular Office Buildings, our enterprise bridges the gap between offsite manufacturing velocity and uncompromising Nordic engineering standards. Utilizing heavy-duty structural steel framing, thermal-break sandwich envelope integration, microgrid solar/BESS power synergy, and factory-controlled QA/QC protocols, our modular office buildings deliver turnkey administrative space 30% to 50% faster than traditional building timelines.
For procurement managers and project managers in Norway, evaluating structural longevity, energy efficiency, and total cost of ownership (TCO) requires clear empirical metrics:
| Technical Metric / Feature | OEM Steel Frame Modular Building | Traditional Site-Built Timber/Concrete | Norwegian Standard (TEK17 Compliance) |
|---|---|---|---|
| Build Velocity | Factory parallel fabrication (30-50% faster) | Sequential construction; vulnerable to weather delays | Target: Accelerated delivery windows |
| Wall Insulation (U-Value) | 0.11 - 0.13 W/m²K (PIR/Mineral Wool Cores) | 0.15 - 0.18 W/m²K (Requires complex layer assembly) | TEK17 Max Outer Wall U-value: ≤ 0.18 W/m²K |
| Airtightness (n50 rate) | ≤ 0.5 air changes/hour @ 50 Pa | 0.6 - 1.0 air changes/hour | TEK17 Limit: ≤ 0.6 air changes/hour |
| Snow Load Rating | Engineered steel chassis up to 5.5 kN/m² | Custom structural framing required | Dependent on municipal zone (NS-EN 1991-1-3) |
| Wind Load Resistance | Design speed up to 45 m/s (Norwegian Coast) | Requires site structural reinforcement | Eurocode 1 Wind Action compliant |
| Disassembly & Relocation | 100% Modular circular mobility; Crane lifting lugs | Demolition required; Permanent fixture | Supports NS 3720 Whole-life carbon goals |

Operating in Norway demands absolute reliability against extreme thermal differentials, heavy coastal salt spray, and immense structural loads. Our custom OEM modular office buildings are engineered with structural steel chassis constructed under EN 1090-2 execution class EXC2/EXC3 standards.
To eliminate thermal bridging in sub-zero winters, each module incorporates structural thermal breaks, non-combustible A1-rated mineral wool or high-density PIR insulation, and vapor-tight continuous membranes. Integrated triple-glazed low-E argon-filled window units keep interior climate optimal while drastically reducing heating power demand during extended Polar nights.
Pre-engineered heat recovery ventilation systems (HRV) with heat exchanger efficiency exceeding 85%, compliant with Norwegian Energy Class A/B commercial building certifications.
Open-plan collaborative spaces, private executive suites, acoustic-insulated conference hubs, integrated sanitary restrooms, and commercial kitchen kiosks integrated into stackable multi-story modules.
Wall and floor deck assemblies engineered to meet Norwegian Acoustic Class C standards for office spaces, utilizing floating floor systems and sound-dampening acoustic baffles.
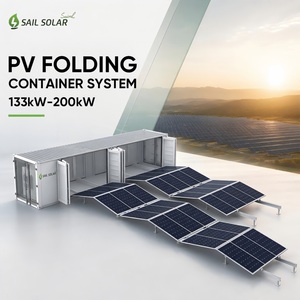
Direct integration capabilities for roof-mounted PV solar arrays and Containerized Battery Energy Storage Systems (BESS) for remote Norwegian infrastructure sites requiring zero-emission off-grid power.
Specialized marine-grade C4/C5 epoxy primer and polyurethane coating systems protecting external steel members against salt-laden North Sea coastal atmospheric conditions.
Flat-pack or standard ISO shipping dimensions engineered for direct sea freight handling into key Norwegian ports including Oslo, Bergen, Stavanger, Kristiansand, and Tromsø.
In coastal ports supporting North Sea and Barents Sea offshore platforms (e.g., Stavanger, Hammerfest), rapid deployment of administrative space, engineering command centers, and safety briefing facilities is vital. Our heavy-duty steel frame containerized modules provide instant operational capacity. With integrated fire-resistant assemblies (EI60/EI90 ratings) and heavy-duty HVAC systems, these units serve as robust onshore operational offices.
Combined with our Containerized Battery Energy Storage Systems (BESS) and foldable solar generator arrays, energy operators can establish net-zero temporary site offices without relying on diesel gensets during early site civil works.

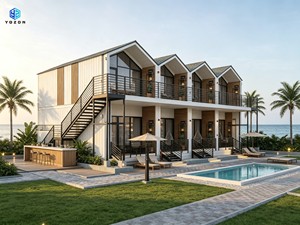
In fast-growing urban regions like Greater Oslo and Bergen, land pressure and high commercial rents drive the demand for flexible space. Commercial developers utilize our multi-story modular office systems to erect modern, architecturally distinctive administrative centers on leased land parcels or brownfield sites.
Featuring minimalist glass curtain facades, open-concept interiors, integrated LED smart lighting, and customizable exterior cladding (such as Nordic larch or composite panels), our modules blend seamlessly with modern Scandinavian architecture while allowing future relocation when land leases expire.

Major Norwegian highway projects (such as the E39 Coastal Highway Route) and railway expansion contracts require mobile administrative headquarters that move with project phases. Our stackable office modules can be assembled into multi-unit complexes complete with conference halls, server rooms, breakrooms, and sanitary blocks.
Featuring quick-connect utility manifolds and heavy-duty twist-lock stacking mechanisms, these offices can be relocated across project corridors with zero structural degradation.

Controlling the manufacturing workflow from initial architectural modeling (BIM/REVIT) to structural steel welding, panel lamination, and international shipping eliminates the traditional fragmentation between designers, factories, and site contractors.

Norway's thriving winter sports, mountain tourism, and eco-resort sectors require guest reception administrative offices and staff facilities situated in environmentally sensitive, high-altitude locations.
Similar to our high-altitude modular deliveries in extreme alpine environments, our modular units can be crane-lifted or helicopter-set into remote sites with minimal site foundation work—preserving natural topsoil while offering full thermal comfort during alpine winters.
Addressing crucial regulatory, logistical, and technical queries for procurement teams, architects, and general contractors in Norway.
Partner with a proven global OEM manufacturer. Receive full architectural specification catalogs, structural load calculations, TEK17 compliance documentation, and factory-direct pricing for your project requirements.