
Explore our specialized inventory of ISO container modifications, heavy equipment shelters, and mobile security control units built for immediate dispatch to the Chicago metropolitan logistics corridor.

The Greater Chicago Metropolitan Area—spanning Cook, DuPage, Will, and Lake Counties—presents one of the most demanding environmental and regulatory landscapes for offsite modular construction in North America. Deploying modular guard houses, access control booths, and equipment shelters in this market requires deep compliance with IECC climate parameters, high wind load thresholds, and heavy industrial security standards.
As an employee-owned manufacturer operating out of a 40,000 sq. ft. precision fabrication facility, our engineering workflow bridges the gap between rugged ISO structural integrity and strict local municipal building codes. Traditional brick-and-mortar security shacks fail under the cost-to-speed ratio required by modern logistics developers. In contrast, factory-engineered CORTEN steel guard houses offer structural resilience, thermal isolation, and turn-key portability.
Chicago winters are characterized by severe frost lines, sub-zero wind chills, and heavy lake-effect snow loads. Standard modified containers suffer from thermal bridging if uninsulated. Our Chicago-spec guard houses feature engineered thermal breaks, closed-cell spray foam insulation achieving R-21 to R-30 wall and roof ratings, and insulated heavy-duty steel entry doors. Integrated high-efficiency mini-split heat pumps maintain interior officer comfort even when exterior temperatures drop to -20°F.
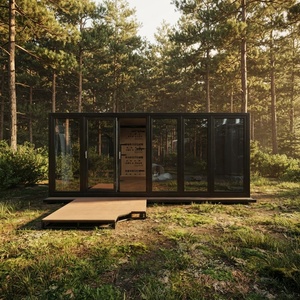
Offsite modular units installed along open transportation corridors (such as the I-55 intermodal arc or O’Hare cargo perimeter) must withstand sustained wind gusts. Built with heavy-gauge corrugated CORTEN weathering steel chassis, our security pods are engineered to support a minimum of 105 mph ultimate wind speed thresholds and ground snow loads exceeding 30 PSF, meeting both Illinois state modular building standards and local Chicago Building Department structural requirements.
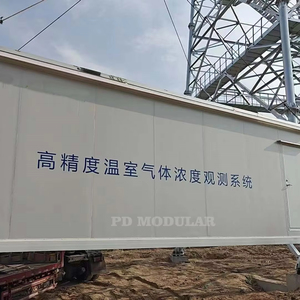
High-traffic freight yards require multi-lane truck scale houses and automated gate inspection booths. Our 20ft and 40ft modified container check-in hubs feature 360-degree tint-coated observation windows, transaction slides, and integrated RFID barrier integration.
Aviation logistics perimeters demand immediate access control point deployment. Our pre-wired, turn-key steel guard shelters arrive site-ready, reducing airfield disruptions while meeting TSA perimeter security protocols.
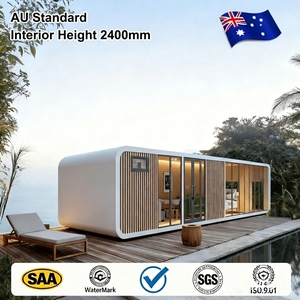
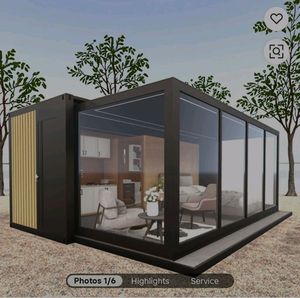
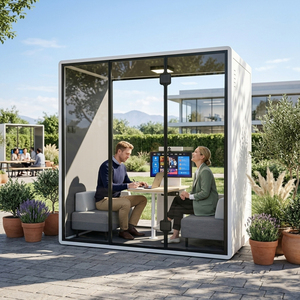
In dense urban environments like the Chicago Loop or West Loop, rapid setup and mobility are essential. Portable Apple Cabin office pods provide temporary, highly visible site security quarters that can be easily relocated via crane as site staging evolves.
Commercial real estate developers, asset managers, and industrial logistics operators across Illinois are rapidly transitioning from traditional site-built guard houses to offsite factory-manufactured container structures. Key industry drivers include:
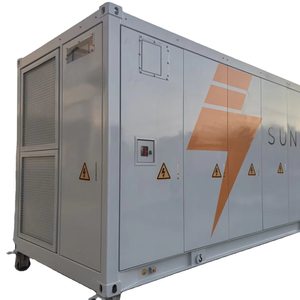
Remote rail yards, laydown facilities, and utility substations often lack immediate electrical trenching infrastructure. The market demand for off-grid hybrid units—combining rooftop solar arrays with integrated Battery Energy Storage Systems—has risen by over 40% year-over-year in the Midwest.
Modern security checkpoints are no longer simple shelter shacks; they function as decentralized technology hubs. Our factory pre-wiring integrates IP surveillance matrixes, biometric access readers, automated gate control relays, and server rack shelters directly into the structure floorplan.
Critical infrastructure sites (chemical processing plants along the Sanitary and Ship Canal, energy generation nodes, and high-asset data centers) increasingly specify UL 752 Level 3 through Level 8 ballistic protection and reinforced steel blast-mitigation wall paneling.
Navigating modular construction requires absolute synergy between architectural design, structural engineering, and offsite fabrication. Unlike brokers or middlemen who re-sell standardized containers, our enterprise controls 100% of the manufacturing process inside our single 40,000 sq. ft. dedicated production facility.
For Chicago procurement teams, this single-source accountability model eliminates finger-pointing between architects, trades, and site contractors. Our in-house engineering team provides stamped structural calculations, architectural floor plans, and full compliance documentation required for local municipal permitting.
| Evaluation Criteria | Factory Modular Container Guard House | Traditional Site-Built Guard Shack |
|---|---|---|
| Deployment Speed | 30%–50% Faster (Parallel site prep & factory build) | Slow (Sequential construction exposed to Midwest weather) |
| Quality Control | 100% Climate-Controlled Factory QA/QC Inspection | Variable (Dependent on sub-contractor weather conditions) |
| Portability & Asset Value | Fully Relocatable (Forklift pockets / Crane lifting eyes) | Permanent (Demolished if site layout changes) |
| Structural Durability | Cort-Ten Weathering Steel Monocoque Shell | Wood Frame or Lightweight Aluminum Siding |
| Total Cost of Ownership | Predictable Fixed Factory Pricing | High Risk of On-Site Cost Overruns & Delays |