
Direct factory-engineered modular steel solutions certified for industrial, commercial, residential, and off-grid infrastructure deployment worldwide.
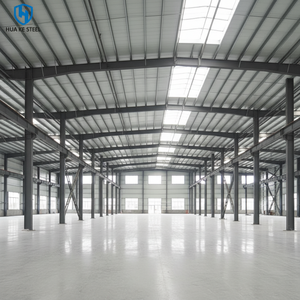
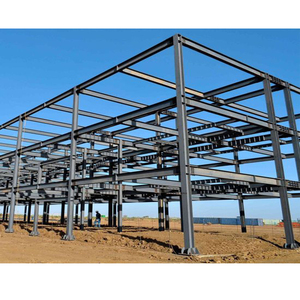
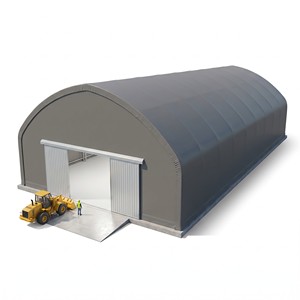
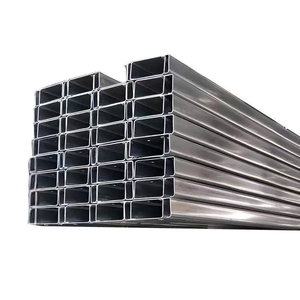
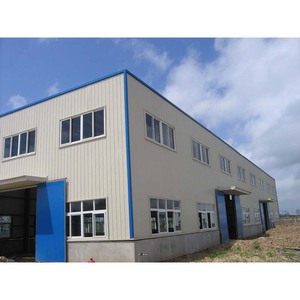
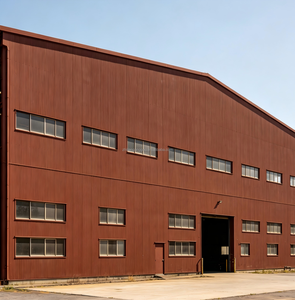
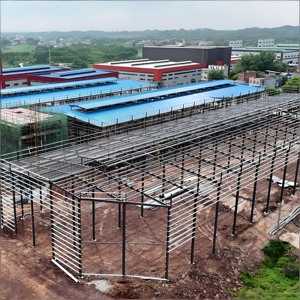
The global construction ecosystem is under immense pressure driven by chronic skilled labor shortages, rising material volatility, and stringent urban sustainability mandates. As general contractors, commercial developers, and procurement executives seek scalable solutions, offsite volumetric modular construction engineered with structural steel frames has emerged as the definitive benchmark for enterprise development. Unlike conventional timber or light-gauge steel stud assembly, heavy structural steel frame modular systems utilize high-yield hot-rolled structural shapes (such as Q235B and Q355B structural carbon steel) to deliver uncompromised structural integrity, multi-storey vertical scalability, and unmatched rapid deployment timelines.
This whitepaper provides commercial buyers, project directors, and engineering procurement teams with a definitive operational and technical roadmap. It dissects structural frame engineering standards, evaluates supply chain efficiencies, outlines procurement trends over the next decade, and presents empirical evidence on why top-tier manufacturers are moving toward fully integrated offsite prefabrication.
Controlling structural precision, code compliance, and thermal envelope integrity through single-source design-build manufacturing.
Operating out of advanced production facilities in Houston with specialized design studios in Denver, utilizing automated plasma cutting, submerged arc welding, and precision jig fixtures for millimeter-accurate assembly.
By conducting foundation site preparation and offsite module assembly simultaneously in climate-controlled conditions, project completion schedules are slashed by up to half compared to site-built construction.
Every modular design undergoes multi-jurisdictional compliance checks, carrying PE-stamped architectural, structural, and MEP drawings tailored to high-wind, heavy-snow, and active seismic zones (Zone 4 compatible).
Equipped with integrated solar photovoltaics (Helios Solar models) and Battery Energy Storage Systems (BESS) engineered to supply autonomous power for remote mining camps, island resorts, and resilient municipal infrastructure.
Our employee-owned structure aligns operational accountability across every phase—from initial architectural layout and material sourcing to factory quality control and final crane erection on site.
Demonstrated delivery capability trusted by fortune-level brands, commercial operators, and institutional buyers including Nike, Live Nation, Coca-Cola, Aspen Snowmass, and major international infrastructure developments.
When selecting a modular building system, enterprise buyers must differentiate between three core offsite structural typologies: purpose-engineered steel frame chassis, modified ISO intermodal containers, and light-gauge steel (LGS) wall-panelized systems. Purpose-built structural steel frame modular buildings utilize heavy-section H-beams, structural square tubing (HSS), and Q235B/Q355B hot-rolled carbon steel members welded into a monolithic volumetric cage.
This heavy steel framework offers distinct mechanical advantages over modified shipping containers. While shipping containers rely on corrugated side walls for shear strength—limiting span widths to standard 8-foot envelopes unless structural reinforcement headers are installed—engineered steel frame modular chassis can easily support clear spans exceeding 12 to 16 meters, ceiling heights over 3.5 meters, and multi-storey vertical column stack loading up to 8 stories high.
A critical vulnerability in substandard modular buildings is thermal bridging and premature atmospheric corrosion. Advanced modular steel fabrication mitigates these risks through high-performance surface treatments and continuous thermal barriers:
The following performance matrix evaluates structural, commercial, and operational parameters across modern building technologies to assist engineering and procurement teams in ROI evaluation.
| Performance Metric | Engineered Modular Steel Chassis | Modified ISO Container Structure | Traditional Concrete / Site-Built |
|---|---|---|---|
| Construction Timeline | Rapid (30–50% faster) | Ultra-Rapid (40–60% faster) | Standard (Baseline, weather dependent) |
| Structural Framing Steel | Q235B / Q355B Heavy Structural Tubing | Corten Steel Corrugated Sheets | Cast-in-Place Concrete / Rebar Frame |
| Maximum Clear Span Width | High (up to 16m+ unsupported) | Restricted (2.4m standard without reinforcement) | Unlimited (Requires custom site engineering) |
| Multi-Storey Stacking | Up to 6-8 Stories Volumetric | Up to 3-4 Stories (Requires structural posts) | High-Rise Capable (Unlimited) |
| Wind & Seismic Resistance | 180 mph Wind Load / Seismic Zone 4 | 150 mph Wind Load / Seismic Zone 3 | Varies by regional site code enforcement |
| Waste & Carbon Reduction | Up to 70% Less Material Waste | Repurposed Upcycling Benefit | High Site Waste (15-25% typical overrun) |
| Relocatability / Adaptability | High (Modular crane dismount capable) | Extreme (Standard ISO transport locks) | Zero (Permanent immovable fixture) |
As commercial buyers align capital expenditure with corporate ESG targets and accelerated revenue generation schedules, the procurement landscape for modular steel infrastructure is undergoing pivotal strategic shifts. Understanding these dynamic macro-trends enables developers and supply chain directors to future-proof their asset portfolios.
Traditional procurement often treats design, engineering, and construction as siloed sequential stages. Modern modular procurement relies on DfMA principles from project kickoff. Buildings are conceptualized as repeatable, factory-standardized volumetric components with standardized structural connections, utility chases, and facade modules. DfMA integration minimizes custom re-engineering, dramatically reduces shop drawing approval cycles, and ensures zero-gap interface compatibility between offsite modules and on-site foundation points.
Volumetric modular buildings are increasingly specified as self-contained microgrid entities. Driven by electrical grid congestion and project sites in remote off-grid regions (such as mining concessions, eco-tourism resorts, and island infrastructure), procurement packages now routinely combine structural steel modular shells with integrated solar photovoltaic roof structures and Battery Energy Storage Systems (BESS). Factory-installed solar arrays and pre-wired battery control centers reduce site commissioning times from months to days.
Corporate real estate portfolios are transitioning from fixed capital investments to agile asset strategies. Structural steel modular systems are inherently circular: bolted frame connections allow entire multi-story structures to be demounted, transported via standard flatbed freight or ocean logistics, and re-erected at secondary sites with minimal material degradation. This demountable capability protects real estate developers from site lease expirations, shifting regional demographics, and short-term industrial concession terms.
Next-generation procurement demands fully integrated BIM Level of Development (LOD) 400 digital models prior to steel fabrication. By embedding RFID tags and IoT environmental sensors into structural steel framing members during offsite fabrication, facility managers gain access to real-time digital twins. This enables predictive maintenance of structural integrity, HVAC operational monitoring, and streamlined regulatory code auditing across the building’s 50+ year service life.
The steel modular prefabrication sector is rapidly adopting advanced manufacturing techniques once restricted to high-precision automotive and aerospace sectors. Key technological innovations reshaping modular structural quality include:
To eliminate structural defects and manual welding variances, leading manufacturing facilities employ robotic arm MIG/TIG welding workstations and computer-controlled submerged arc welding (SAW) gantries. Automated welding guarantees 100% full-penetration structural joints inspected via non-destructive ultrasonic testing (NDT), ensuring maximum structural yield strength under dynamic wind and seismic stress.
The integration of high-density Polyisocyanurate (PIR) and mineral wool Structural Insulated Panels (SIPs) directly into the steel chassis eliminates traditional multi-step stud framing, sheath insulation, and drywall installation. High-performance composite panels provide continuous thermal resistance, zero air infiltration, and non-combustible structural ratings while keeping structural wall thickness optimized to maximize internal usable floor area.
Advances in heavy structural steel vertical column connection nodes (such as inter-module twist-lock corner castings and high-strength friction grip bolted plates) allow modular units to carry high axial compression loads. This technological breakthrough enables volumetric modular construction to scale upward into 6-to-12 storey multi-family apartments, corporate office complexes, and high-density worker accommodations without requiring external structural concrete cores.
Partner with an industry-leading modular steel manufacturer backed by advanced 40,000 sq. ft. fabrication facilities, in-house structural engineering, and proven global execution capability.