
Rapid-deployment commercial structures, eco-resort cabins, mobile kiosks, and structural steel solutions engineered to strict building codes.
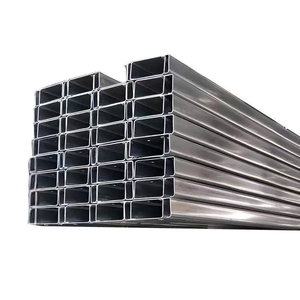
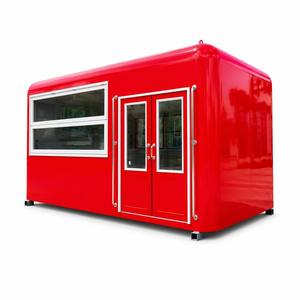
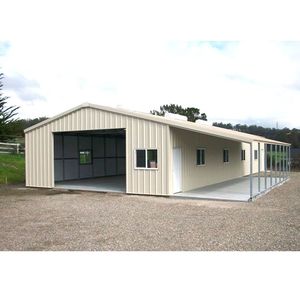
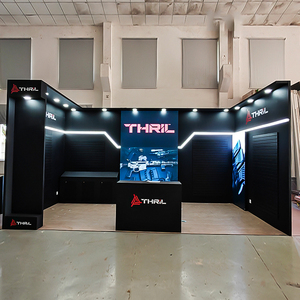
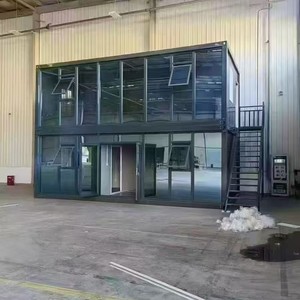
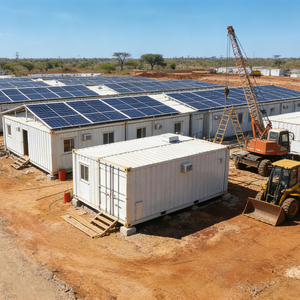
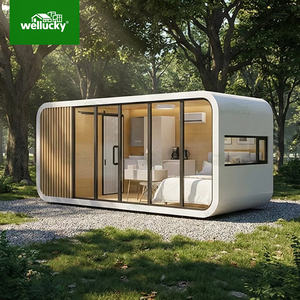
The global hospitality sector is undergoing a massive structural shift toward offsite prefabricated architecture. Driven by surging eco-tourism demands, rising on-site labor costs, stringent zoning restrictions in remote ecological zones, and the urgent imperative for carbon-neutral operations, institutional developers are bypassing traditional site-built construction in favor of advanced modular cabins. As a leading specialized manufacturer operating a state-of-the-art 40,000 sq. ft. production facility in Houston alongside global sourcing logistics hubs, our design-build firm controls every phase of production—from primary architectural engineering and code compliance to climate-controlled factory fabrication and high-altitude or island-site crane installation.
Purchasing modular resort accommodation units requires an exhaustive understanding of load-bearing chassis mechanics, thermal envelope efficiency, off-grid energy integration, and multi-jurisdictional code certification. This technical guide outlines the critical criteria, structural innovations, and procurement strategies necessary for resort developers, hoteliers, and commercial operators to maximize ROI while maintaining uncompromised architectural luxury.
Unlike traditional linear construction—where site work, foundation pouring, framing, and interior fitting occur sequentially over many months—offsite modular manufacturing executes site preparation and factory construction simultaneously. While local general contractors execute earthworks and utility tie-ins, structural steel chassis and volumetric cabin modules are precision-welded, insulated, wired, plumbed, and finished inside climate-controlled facility bays.
This concurrent execution reduces project delivery timelines by 30% to 50%. Furthermore, offsite manufacturing eliminates weather-related delays, material degradation, and field labor inefficiencies, resulting in predictable project schedules and locked-in capital expenditure (CapEx).

End-to-end control from single-unit luxury glamping pods to multi-story resort developments.
We eliminate fragmented vendor handoffs. Our internal team encompasses licensed structural engineers, architects, MEP specialists, master welders, and logistics managers operating under unified QA/QC management.
Moving beyond timber frame limits, our cabins utilize heavy-gage cold-formed steel framing and ISO-rated structural frames engineered to withstand Seismic Zone 4 forces and Category 5 hurricane wind loads (up to 180 mph).
Integrated Helios photovoltaic rooftop solar systems paired with scalable Battery Energy Storage Systems (BESS) allow resort units to operate fully autonomous in remote eco-sanctuaries without municipal grid ties.
All prefabricated cabins leave our facility stamped by third-party inspection agencies to satisfy local commercial building codes (IBC), energy standards (Title 24/IECC), and accessibility mandates (ADA).
Proven freight execution to high-altitude mountain summits (e.g., Aspen Snowmass installations) and isolated island developments (Bahamas). Modular units are pre-assembled for rapid crane positioning.
Accelerated opening dates allow resorts to generate booking revenue months ahead of standard development cycles, accelerating debt paydown and boosting overall internal rate of return (IRR).
Objective engineering comparison for commercial developers selecting building modalities.
| Performance Criteria | Commercial Steel Modular Cabins | Modified Shipping Container Pods | Traditional Site-Built Timber |
|---|---|---|---|
| Construction Speed | 30–50% Faster (Parallel workflow) | 40–60% Faster (Standard dimensions) | Baseline timeline (Sequential execution) |
| Clear Span & Width Limits | High (Custom engineering up to 16ft width per module) | Restricted (Standard ISO 8ft width boundary) | Unlimited (Unrestricted architectural scope) |
| Structural Integrity & Wind Rating | 180 mph+ (Heavy steel structural chassis) | 150–170 mph (Cor-Ten structural steel envelope) | 110–130 mph (Standard wood framing) |
| Thermal Envelope Efficiency | R-30 to R-45 (Continuous spray-foam insulation) | R-21 to R-30 (Thermal break insulation required) | R-13 to R-21 (Subject to field installation flaws) |
| Acoustic Isolation (STC Rating) | STC 55+ (Double-wall acoustical framing) | STC 48+ (Sound damping underlayment) | STC 35-42 (Standard drywall assembly) |
| Off-Grid Solar Integration | Pre-wired Factory Standard (Seamless BESS fitment) | Modifiable (Roof load capacity limits apply) | Retrofit required (Added on-site cost) |
| Lifecycle Longevity | 50+ Years (Non-combustible steel framing) | 30–40 Years (Corrosion mitigation needed) | 25–35 Years (Wood decay risk in humid zones) |

Institutional hospitality investors are prioritizing zero-carbon operational profiles. Modern resort cabins are no longer mere lodging units; they are integrated micro-utilities. By pre-fitting roof structures with high-efficiency bifacial solar PV arrays and housing lithium iron phosphate (LFP) energy storage in dedicated sub-floor compartments, suppliers deliver turnkey units capable of generating and storing 100% of their operational energy demands. Advanced atmospheric water generators and greywater filtration systems are further establishing total off-grid independence.
Where legacy prefabricated housing was defined by boxy, stark geometries, next-generation resort cabin factories utilize automated CNC laser cutting, curved sandwich panels, and panoramic architectural glazing (e.g., Apple Pod series and curved glass vending/living kiosks). The result is organic visual harmony that commands premium nightly room rates in natural eco-resort settings.
A primary bottleneck in remote resort development is the scarcity of skilled trade labor (electricians, plumbers, HVAC technicians). Sourcing trends demonstrate an overwhelming preference for cabins that undergo 100% factory pre-commissioning. This includes factory pressure testing of plumbing lines, integrated HVAC ducting verification, pre-wired smart home automation (IoT locks, climate sensors), and centralized quick-connect utility harnesses that require only final field hookup upon crane placement.
Developers operating on leased land, environmentally sensitive conservation zones, or temporary pop-up commercial venues require modular units designed for deconstruction. High-grade steel frame cabins can be unbolted from helical pile foundations, loaded onto standard flatbed freight transport, and relocated to new geographical destinations without structural degradation or landfill waste.

Steel is a highly conductive material. To overcome thermal bridging issues in extreme hot or sub-zero mountain environments, our structural designs incorporate engineered structural thermal breaks (polyamide isolation strips) and continuous closed-cell polyurethane foam envelopes. This eliminates condensation risk, prevents mold growth, and ensures low climate-control operating costs.
Guest comfort in high-density modular resorts depends on acoustic privacy. Our cabins utilize staggered stud walls, resilient sound-isolation channels, multi-layer acoustic drywall assemblies, and insulated structural subflooring to achieve STC ratings above 55, preventing sound transmission between adjacent living spaces and external weather elements.
Using double- and triple-glazed tempered argon-filled low-emissivity glass assemblies, modern luxury pods maximize natural daylighting while restricting solar heat gain coefficient (SHGC). Double-curved glass configurations provide panoramic outdoor views without sacrificing structural wind resistance.
For island and coastal installations, standard steel rusts rapidly. Factory engineering applies marine-grade epoxy zinc-rich primers and polyurethane topcoats, along with stainless steel fastening hardware, guaranteeing long-term resistance to salt-spray corrosion and high relative humidity.

The Challenge: Operating at high altitude with an extremely narrow summer construction window, Aspen Skiing Company required a high-performance lodge addition without disruptive, month-long on-site construction.
The Solution: Our factory engineered and manufactured volumetric steel-frame modules in Houston, fully fitted with high R-value thermal insulation and interior architectural finishes. The modules were transported to Colorado, hoisted via specialized heavy crane, and installed on pre-poured foundations in days.
The Challenge: Building on a remote island site with limited grid power infrastructure, expensive imported fuel, and scarce local construction trades.
The Solution: A complete modular hospitality and beach club complex shipped via ocean freight. Integrated with off-grid rooftop solar arrays and battery energy storage, the facility operates fully self-sufficiently in high-humidity salt spray conditions.
Essential insights for procurement directors, resort master planners, and architects.