
Explore our engineered offsite structures, ranging from multi-story steel modular office pod configurations to custom commercial containers and rapid-deploy off-grid equipment shelters.
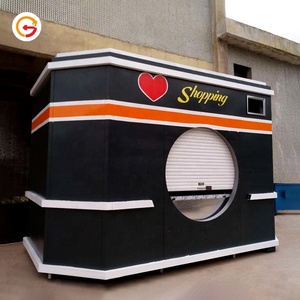
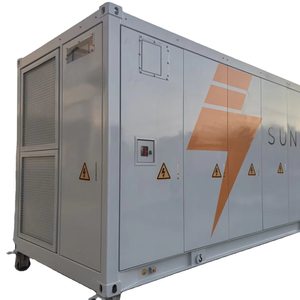
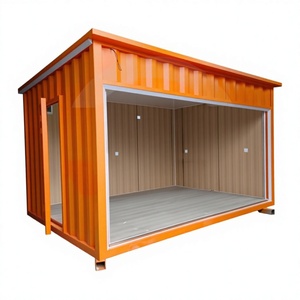
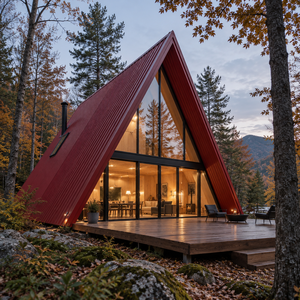
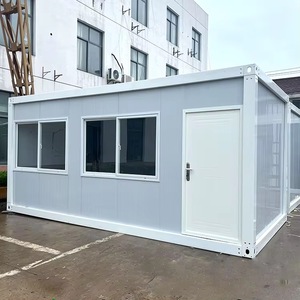
As a leading international modular office buildings manufacturer and supplier, our organization operates at the intersection of heavy structural engineering, architectural precision, and industrialized offsite fabrication. Operating from our advanced 40,000-square-foot manufacturing plant in Houston, Texas, combined with an elite architecture studio in Denver, Colorado, we engineer commercial office buildings, administrative headquarters, remote workforce lodges, and specialized container structures that redefine speed to market.
Traditional stick-built or concrete commercial construction is fraught with unpredictable weather delays, escalating localized labor costs, site safety bottlenecks, and prolonged timeline risk. Our vertically integrated modular approach solves these systemic industrial friction points. By centralizing design, MEP (Mechanical, Electrical, Plumbing) engineering, framing, thermal envelope installation, and structural testing under a unified climate-controlled factory floor, we condense project schedules by 30% to 50% without compromising structural integrity or architectural freedom.
Our team of licensed architects and structural engineers handles complete BIM modeling, stamped engineering drawings, and regional code alignment before steel fabrication begins.
Every structural steel module and modified ISO container pod is constructed to meet IBC, ADA, and strict jurisdictional fire, seismic, and structural engineering mandates.
Seamless integration of proprietary solar array systems and Battery Energy Storage Systems (BESS) for autonomous operation in remote island or off-grid corporate sites.
Commercial buyers and corporate procurement executives require objective engineering evidence regarding structural durability, thermal efficiency, acoustic isolation, and long-term asset value. Our modular office structures are engineered utilizing two primary structural platforms: Cold-Formed/Hot-Rolled Heavy Steel Frames and Modified Heavy-Gauge Corten Steel ISO Shipping Containers.
| Engineering Metric | Commercial Steel Modular Office | ISO Custom Container Pod | Traditional On-Site Build |
|---|---|---|---|
| Structural Chassis | Heavy-gauge tubular steel / ASTM A36 beam | Corrugated Corten Steel ISO frame | Wood stud or light metal framing |
| Building Lifespan | 50+ Years (Permanent rating) | 35+ Years (Extremely durable) | 40-50 Years (Requires heavy maintenance) |
| Schedule Velocity | 30%–50% Schedule Compression | 40%–60% Schedule Compression | Standard baseline linear timeline |
| Acoustic Rating (STC) | STC 52 – STC 60 (High Sound Isolation) | STC 48 – STC 55 (Spray foam & drywall) | STC 35 – STC 45 (Site-dependent variable) |
| Thermal Envelope | R-30+ Continuous insulation options | R-21 to R-30 Closed-cell polyurethane | R-13 to R-19 Standard cavity insulation |
| Relocation Capability | Demountable & Relocatable options | 100% Intermodal Transportable | Fixed permanent asset (Non-relocatable) |
In high-density administrative office environments, sound attenuation is paramount for executive focus and operational privacy. Our wall assemblies utilize dual-layer dampening drywall, structural insulated panels (SIPs), and decoupling acoustic clips to deliver certified STC (Sound Transmission Class) ratings up to STC 58. HVAC micro-zones ensure precision climate control while maintaining low decibel noise profiles across all meeting rooms and private executive offices.
Enterprise capital procurement strategies are experiencing a paradigm shift. Procurement directors, real estate investment trusts (REITs), and corporate facility managers are moving away from traditional general contracting models toward industrialized offsite modular solutions. Based on macro market data, four primary trends are shaping the future of modular office procurement:
Global environmental, social, and governance (ESG) standards mandate dramatic reductions in embodied carbon. Offsite modular manufacturing reduces total construction material waste by up to 90% compared to site-built structures. Furthermore, controlled factory sourcing allows for complete Environmental Product Declaration (EPD) tracking for steel, insulation, and glass assemblies.
In traditional construction, site excavation, foundation laying, structural framing, and interior fitting must occur sequentially. Modern modular workflows enable parallel processing: site civil works and foundations are executed on-site while office modules are concurrently fabricated in our Houston factory—effectively shaving months off capital investment payback periods.
Next-generation modular offices are delivered fully pre-wired with Level 3 BMS (Building Management Systems), integrated IoT environmental sensors, smart access control, and low-voltage PoE lighting grids. When modules arrive on-site, single-point utility interfaces enable true "plug-and-play" operational readiness within days of setting on foundations.
Commercial land leases in high-density urban or industrial zones are increasingly temporary or phase-dependent. Structural steel modular offices provide corporate buyers with strategic asset flexibility. If a lease expires or operational priorities shift, modular structures can be decoupled, transported, and reconfigured at a secondary facility, preserving enterprise capital.
Our steel-frame modular systems and custom container office solutions serve a wide spectrum of demanding corporate, commercial, and industrial sectors across the globe:
Multi-story administrative headquarters, tech incubator spaces, and expandable executive office complexes featuring open floor plans, glass curtain walls, and premium interior architectural finishes.
Standardized, rapid-deploy retail prototypes and drive-thru restaurant modules designed for national brand rollouts, offering absolute brand consistency across geographically diverse markets.
Heavy-duty engineered office and hospitality pods designed for extreme environments—from high-altitude mountain resorts like Aspen Snowmass to off-grid Caribbean island developments like Exuma, Bahamas.
Our design-build engineering team has successfully partnered with premier international enterprises, hospitality giants, and municipal developers, including Nike, Live Nation, Coca-Cola, Adidas, Alterra Mountain Company, Land Rover, Dodge RAM, and Aspen Snowmass. Our employee-owned enterprise structure guarantees that every engineer, welder, and project manager is personally dedicated to operational excellence.
Get clear, technical answers regarding structural engineering, permitting, delivery logistics, and customized office pod configurations.
Partner with a premier employee-owned modular office buildings manufacturer and supplier. Request our comprehensive technical product catalog, structural BIM library, and architectural specifications today.