
Explore our industrial-grade offsite manufactured structures designed for rapid deployment, commercial scalability, and extreme code compliance.
Educational institutions globally—spanning K-12 public school districts, private academies, technical institutes, and major research universities—face unprecedented capital infrastructure challenges. Rapid demographic shifts, sudden localized enrollment spikes, aging legacy brick-and-mortar facilities, and tightening municipal bond budgets have created an urgent requirement for rapid, high-performance physical expansion. Historically, institutional leaders relied on temporary mobile trailers or protracted multi-year conventional construction projects. However, legacy temporary trailers offer poor thermal performance, inferior acoustics, and limited lifespans, while traditional site-built construction inflicts severe campus operational disruption, safety risks, weather delays, and budget overruns.
Modern offsite industrialized construction—specifically Permanent Modular Construction (PMC) and engineered structural steel chassis classroom buildings—has emerged as the definitive benchmark for forward-thinking educational procurement directors. By migrating up to 90% of the building process into a controlled factory environment, top trusted modular classroom manufacturers deliver state-of-the-art learning facilities in half the time of conventional methods, with uncompromising structural integrity, strict environmental compliance, and superior acoustic and thermal envelopes.
When evaluating top trusted modular classroom building manufacturers, institutional procurement committees must clearly distinguish between two primary structural categories: Relocatable Modular Buildings (RMB) and Permanent Modular Construction (PMC).
Relocatable Modular Classrooms (RMB): Designed for short-to-medium-term capacity relief, RMB structures utilize lightweight steel or timber framing mounted on removable pier foundations. These structures provide immediate, flexible footprint expansions during facility renovations or temporary population bulges. Modern RMB designs incorporate upgraded HVAC systems, commercial grade finishes, and ADA-compliant ramp access, far surpassing legacy "portables" of past decades.
Permanent Modular Construction (PMC): Engineered for a 50+ year operational lifespan, PMC modular classrooms utilize heavy cold-formed steel (CFS) or structural steel chassis welded to concrete grade beams or deep foundation systems. Once assembled on-site, PMC educational complexes are indistinguishable from conventional brick-and-mortar campuses, offering multi-story clear-span capability, expansive architectural glazing, integrated central plant HVAC connections, and custom masonry or insulated metal panel (IMP) facades.
In-factory prefabrication eliminates the multi-variable risks inherent to conventional jobsites. Rain delays, trade labor shortages, moisture entrapment in wall cavities, and material theft are entirely neutralized inside a dedicated offsite manufacturing facility.
Every modular classroom module manufactured by industry-leading facilities undergoes continuous rigorous third-party and internal quality control inspections before leaving the factory floor:

As sustainability mandates tighten and educational technology evolves, procurement officers must align capital outlay with five emerging mega-trends defining offsite educational manufacturing.
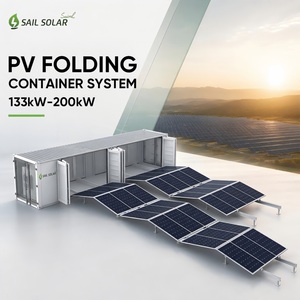
Next-generation modular classrooms are designed for zero-net-energy performance. Integrating factory-mounted high-efficiency rooftop photovoltaic (PV) solar arrays and Containerized Battery Energy Storage Systems (BESS), modern classrooms can operate completely off-grid or serve as resilient emergency community shelters during grid outages.
Post-pandemic health protocols require continuous air filtration and natural light integration. Leading manufacturers incorporate expansive floor-to-ceiling high-performance low-E glass panels, automated MERV-13 air filtration, energy recovery ventilators (ERV), and non-toxic low-VOC interior finishes that enhance cognitive retention and reduce student absenteeism.
Rigid single-purpose classrooms are being replaced by dynamic learning pods. Modular buildings now incorporate operable acoustic partition walls, integrated smart-board infrastructure, and demountable casework, allowing institutions to rapidly transform a 1,200 sq. ft. module from two separate instruction rooms into an open STEM laboratory within minutes.
Modern factory-built classrooms arrive pre-wired with smart sensor arrays. Integrated IoT controllers monitor CO2 levels, humidity, temperature, and occupancy density in real time, automatically modulating HVAC dampers and LED lighting levels to optimize energy usage while maintaining ideal physiological conditions for learning.
School boards are shifting away from fragmented traditional multi-bid contracts toward progressive Design-Build modular delivery. Partnering with a vertically integrated manufacturer provides a single contract encompassing architectural design, structural engineering, factory fabrication, permitting, site general contracting, and final crane installation.
Because modular construction shortens schedule timelines by 30% to 50%, educational institutions drastically reduce interim construction loan interest, field management overhead, and soft costs. Capital can be deployed rapidly with predictable milestone billing tied to factory production stages.
Educational spaces demand strict adherence to specialized environmental and structural criteria. Substandard learning environments characterized by background HVAC noise, sound transmission from adjoining hallways, or poor thermal insulation directly impair student concentration and academic performance. Top trusted modular classroom manufacturers design modules to exceed ANSI/ASA S12.60 (Acoustical Performance Criteria, Design Requirements, and Guidelines for Schools).
To eliminate ambient disruption, modular classroom wall assemblies utilize double-stud light-gauge steel framing insulated with high-density mineral wool batts, resilient isolation channels (RC-1), and multi-layer sound-dampening gypsum board. This achieves an STC rating of 50 to 55 between adjacent instructional spaces. Roof ceiling assemblies integrate suspended acoustic ceiling tiles with a Noise Reduction Coefficient (NRC) of 0.70 or higher, preventing HVAC reverberation.
Offsite manufactured modular classrooms are built with continuous thermal break technology. Heavy structural steel frames are encased in continuous rigid polyisocyanurate (polyiso) exterior insulation paired with spray foam cavity insulation. This achieves R-30+ roof thermal resistance, R-21+ exterior wall values, and double-pane argon-filled low-E insulated glass units (IGUs) with Solar Heat Gain Coefficients (SHGC) optimized for the facility's specific climate zone.
Modular classrooms are engineered to withstand rigorous dynamic stresses during crane rigging, highway transit, and final structural tie-down. As a result, modular chassis exhibit inherently higher structural rigidity than site-built wood structures. Heavy steel-framed modules are engineered for wind load speeds up to 180 mph (Florida High-Velocity Hurricane Zone compliant) and seismic design categories A through F, making them ideal for coastal, alpine, or high-seismic zones.
Evaluating vendor capabilities requires scrutinizing factory infrastructure, engineering capacity, employee ownership commitment, and verified track records.

ROXBOX operates as an employee-owned design/build modular construction firm backed by a modern 40,000 sq. ft. manufacturing plant in Houston, Texas, and a dedicated architectural studio in Denver, Colorado. Control of the entire supply chain guarantees zero hand-off friction between design engineers, factory welders, and site installation crews.
A objective framework comparing critical project variables for institutional purchasing committees.
| Evaluation Vector | Permanent Modular Classrooms (PMC) | Relocatable Modular Classrooms (RMB) | Traditional Site-Built Construction |
|---|---|---|---|
| Project Schedule | 30%–50% Faster (Parallel factory & site work) | Fastest (Pre-engineered inventory deployment) | Baseline (Sequential, highly vulnerable to weather) |
| Quality Control | Factory Precision (Climate controlled, third-party QA) | High (Standardized assembly line production) | Variable (Dependent on local trade availability & weather) |
| Campus Disruption | Minimal (80%+ built off-site; set in days) | Lowest (Rapid setup on simple pier footings) | Severe (Months of heavy trucks, dust, noise & hazards) |
| Acoustic Isolation | Superior (STC 50–55+) (Decoupled wall cavities) | Moderate (STC 42–48) | Standard (STC 45–50, requires complex field detailing) |
| Life Expectancy | 50+ Years (Structural steel chassis) | 20–30 Years (Depending on relocation frequency) | 50+ Years |
| Sustainability / Waste | Up to 90% Less Waste (Lean manufacturing) | Reusable & Relocatable | High Jobsite Material Waste (15%–25% landfill footprint) |
Detailed technical and administrative answers to critical questions raised by school boards, facility directors, and procurement officers.
Permanent modular classrooms engineered by top trusted manufacturers are designed and stamped by state-licensed structural and architectural engineers to meet the exact same Building Code (IBC), International Energy Conservation Code (IECC), National Electrical Code (NEC), and ADA accessibility requirements as conventional site-built structures. State modular oversight agencies review factory plans and dispatch third-party inspectors to certify plumbing, electrical, framing, and insulation inside the factory. Upon arrival on site, local building officials issue final occupancy permits following foundation hookup.
Foundation selection depends on whether the installation is permanent or relocatable. Permanent Modular Construction (PMC) utilizes poured-in-place concrete stem walls, full grade beams, or engineered concrete piers where the steel chassis is permanently welded or bolted to embedded plates, creating a seamless ground-level entry without needing extensive exterior ramps. Relocatable units often utilize temporary engineered concrete pads, steel piers, or ground-anchor tie-down systems that allow easy extraction and site remediation upon project completion.
While direct factory hard costs per square foot are typically 10% to 25% lower than traditional construction, the true financial advantage lies in total cost of ownership and accelerated occupancy. Shortening construction timelines by 6 to 12 months dramatically cuts General Conditions costs, architectural supervision fees, and financing interest. Furthermore, continuous factory-installed insulation and tight building envelope sealing reduce monthly HVAC operational expenditures by 20% to 35% over the building's lifecycle.
Yes. Contemporary permanent modular construction offers complete exterior architectural flexibility. Factory-built steel frame modules can accept virtually any exterior cladding system, including real brick veneer, stone masonry, architectural insulated metal panels (IMP), fiber cement siding, or glass curtain walls. Roof designs can feature parapet walls concealing package HVAC equipment or pitched truss systems matching surrounding campus buildings.
While timelines vary based on project scale, a standard 2-to-8 classroom modular facility typically takes 16 to 24 weeks total. This encompasses 4 to 6 weeks for architectural engineering and state plan approval, 6 to 8 weeks for concurrent site earthwork and factory fabrication, and 4 to 6 weeks for highway transportation, crane placement, utility stitch-work, and final commissioning.
Absolutely. Structural steel modular roof frames can be engineered in the factory with additional dead-load capacity specifically calculated for rooftop PV solar racking. Electrical conduits, inverter spaces, and transfer switches are pre-wired during factory assembly, allowing seamless connection to solar arrays and containerized Battery Energy Storage Systems (BESS) for off-grid or microgrid operation.
Modular buildings perform exceptionally well under extreme lateral wind and seismic forces. Because each individual module is constructed with a rigid 6-sided structural box (floor chassis, wall frames, and ceiling diaphragm) to endure highway transport and crane lifts, the combined assembled building possesses redundant structural framing. Steel frame modular classrooms are regularly engineered for 180 mph hurricane winds and Zone 4 seismic activity.
Initiate your institutional expansion with expert architectural feasibility reviews, structural budget estimates, and factory timeline scheduling.