
High-precision prefabricated steel structures, insulated shelter units, and energy storage enclosures engineered for rapid offsite assembly and rugged structural longevity.
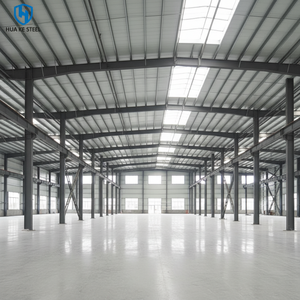
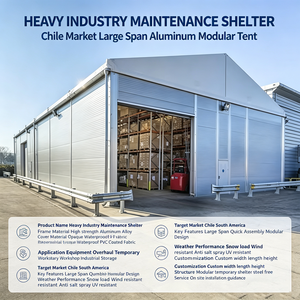
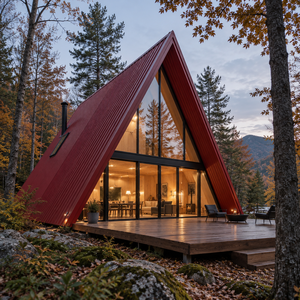
The global construction, industrial procurement, and architectural landscapes are undergoing an unprecedented paradigm shift toward offsite modular fabrication. At the forefront of this industrial transformation is the evolution of flat pack container technology. Historically viewed as temporary or rudimentary shelters, modern flat pack container systems have developed into highly engineered, structural steel modular units engineered to withstand severe seismic activity, wind loads exceeding 150 mph, and extreme ambient temperatures.
By leveraging standardized ISO footprint parameters alongside precision cold-formed steel frames, leading global suppliers offer modular units that reduce freight volume by up to 75% compared to fully assembled volumetric containers. A single standard 40ft sea freight container can transport up to four flat pack container modules, drastically lowering ocean freight expenditures, carbon footprints, and logistics bottlenecks for commercial developers, EPC contractors, and government procurement offices.
Key Takeaway for B2B Procurement Officers: Utilizing modular flat pack systems eliminates conventional site labor inefficiencies, decreases project completion timelines by 30% to 50%, and ensures strict adherence to international building codes (IBC/IECC) through controlled factory-floor manufacturing environments.
Selecting a top-trusted flat pack containers supplier requires assessing not only production output capacity, but also integrated architecture, structural engineering rigor, and supply chain ownership. Operating from a state-of-the-art 40,000 sq. ft. primary manufacturing facility in Houston, coupled with a dedicated design studio in Denver, our engineering-driven business model resolves the operational friction typically present in multi-vendor procurement pipelines.
From structural engineering and MEP stamping to offsite fabrication, our employee-owned design/build model delivers single-source accountability under one unified roof.
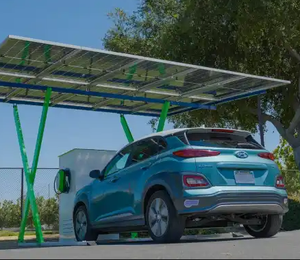
Specialized engineering for Battery Energy Storage Systems (BESS), solar carport integration, and off-grid remote housing equipped with certified structural thermal breaks.
Battle-tested in high-humidity, marine, and remote mountain locations (such as Exuma, Bahamas and high-altitude Aspen summit installations) requiring complex crane logistics.
By consolidating preliminary feasibility, architectural CAD/BIM modeling, structural load calculation, third-party code inspections, and precision assembly line welding into a single factory workflow, clients eliminate unexpected change orders and field delays. This vertically integrated control ensures that every flat pack module meets rigorous local, state, and international building codes prior to dispatch.
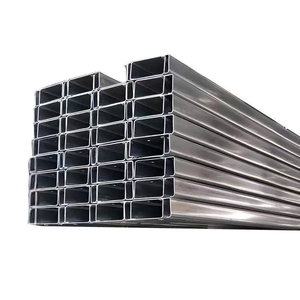
The longevity and structural integrity of flat pack containers are heavily dictated by steel metallurgy, corrosion protection coatings, and thermal insulation matrix selection. Superior suppliers utilize structural Q235B or 45# cold-formed steel frames with hot-dip galvanization layers ranging from 180g/m² to 275g/m², complemented by thermosetting electrostatic powder coatings designed for C5-I industrial marine environments.
| Structural Parameter | Standard Commercial Flat Pack | Heavy-Duty Industrial Flat Pack | ROXBOX Steel Frame Modular |
|---|---|---|---|
| Main Frame Steel Grade | 1.8mm – 2.2mm Cold-Formed Steel | 3.0mm Galvanized Profile Frame | Heavy-Gauge Engineered Structural Steel Chassis |
| Roof Snow Load Capacity | 0.8 kN/m² (16.7 lbs/ft²) | 1.5 kN/m² (31.3 lbs/ft²) | Up to 3.5 kN/m² (73.0 lbs/ft² Custom) |
| Wind Load Resistance | 100 km/h (Cat 1 Hurricane) | 140 km/h (Cat 3 Hurricane) | 180+ km/h (Cat 5 Hurricane Compliant) |
| Insulation Thermal Core | 50mm EPS Panel (R-11) | 75mm Rockwool / PIR (R-19) | 100mm Closed-Cell Spray Foam / PIR (R-30+) |
| Fire Resistance Rating | Class B2 Flame Retardant | Class A Non-Combustible (Rockwool) | 1 to 2-Hour Structural Fire Assemblies |
| Stackability Rating | Up to 2 Floors High | Up to 3 Floors High | Multi-Story (4+ Floors Engineered Frame) |
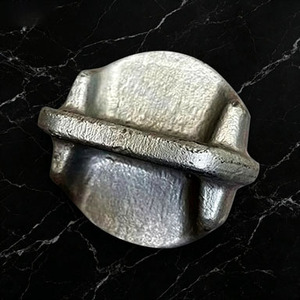
Furthermore, floor substrate engineering plays a crucial role in heavy machinery storage, acoustic dampening, and moisture prevention. Standard configurations leverage 18mm MGO (Magnesium Oxide) boards or fiber-cement boards bonded to structural steel floor joists, preventing warping under heavy concentrated wheel loads or humidity exposure. For specialized applications such as Battery Energy Storage System (BESS) shelters, non-combustible A1-rated Rockwool core panels are integrated with custom tie-down cone locking mechanisms to handle extreme dynamic load movements during transit.
As enterprise ESG (Environmental, Social, and Governance) commitments tighten worldwide, commercial buyers are increasingly shifting away from single-use temporary site buildings in favor of multi-lifecycle, relocatable flat pack modules. Key procurement trends shaping the next decade include:
Modern job sites and remote eco-resorts no longer depend solely on diesel generation. The integration of high-density battery bank enclosures alongside flat pack modular offices allows for zero-emission baseline power generation. Factory-fitted roof trusses pre-engineered for rapid mounting of monocrystalline photovoltaic solar panels transform static buildings into net-zero off-grid assets.
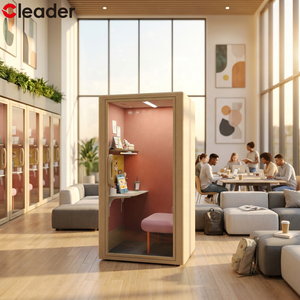
Beyond traditional site accommodation, flat pack design logic has branched into micro-architecture. Acoustic-rated quiet pods for modern corporate offices, container taprooms, mobile healthcare pods, and modular Quick Service Restaurant (QSR) drive-thrus represent high-margin, scalable expansion channels for retail and enterprise operators seeking rapid market entry without long-term commercial lease risks.
Leading suppliers now deliver fully compliant Building Information Modeling (BIM) files, enabling real-time integration into prime contractors' Revit workflows. Offsite precision cutting via CNC lasers and automated robotic welding cells ensures millimeter-level tolerances, virtually eliminating onsite structural misalignment during module bolt-together assembly.
Understanding when to specify flat pack containers versus modified shipping containers or traditional stick-built construction is essential for optimizing Capital Expenditure (CapEx) and operational efficiency.
Flat Pack Containers: Optimal for project scenarios prioritizing rapid site deployment, low ocean freight costs, repeatable standardized dimensions, and site locations with tight access constraints where crane maneuverability is limited. Because components arrive flat-packed, un-nesting and erection require minimal specialized labor—typically taking 2-3 trained technicians just 2 to 4 hours per module.
Modified ISO Shipping Containers: Best suited for applications demanding extreme structural abuse resistance, distinct rugged industrial branding aesthetics, or turnkey specialized mechanical housing (e.g., heavy generator rooms or high-density server vaults) where volumetric factory pre-assembly is paramount.
Traditional Site-Built Construction: Often limited to permanent, highly bespoke architectural landmarks where timeline velocity is secondary to localized building customizability. However, site-built methods remain vulnerable to weather delays, localized labor shortages, and material cost volatility.
Expert responses to structural engineering, shipping logistics, code compliance, and customization inquiries.
Partner with an employee-owned design/build pioneer. Contact our Houston engineering and sales team today for preliminary project budget modeling, BIM families, and factory lead times.
Get a Quote