
Engineered for extreme mining, energy, oil & gas, and infrastructure megaprojects worldwide.
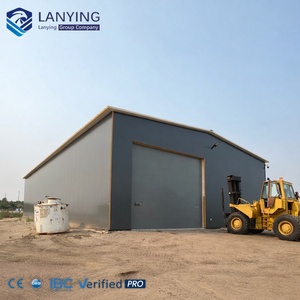
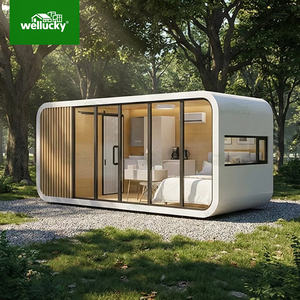
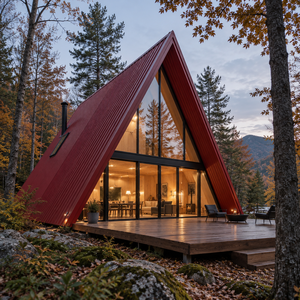

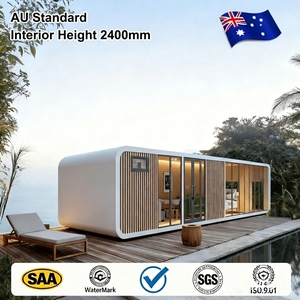
Modern mega-scale energy, infrastructure, and resource extraction projects require rapidly deployable, thermally efficient, and structurally resilient workforce accommodations. In remote operating environments—ranging from sub-zero Arctic zones to hyper-arid desert terrains—the legacy approach of constructing temporary site-built shelters has been superseded by industrialized, high-density modular camp construction.
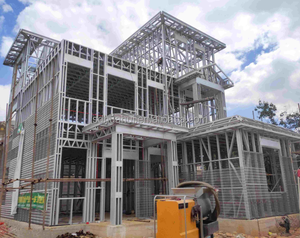
As China’s leading modular camp manufacturer and integrated engineering partner, our facilities pioneer advanced Light Gauge Steel (LGS) framing, ISO containerized modifications, and structural steel chassis systems designed to meet rigorous International Building Code (IBC) and Eurocode criteria. By integrating architectural design, structural engineering, structural fireproofing, mechanical-electrical-plumbing (MEP) systems, and HVAC micro-climatic balancing under a unified manufacturing workflow, we reduce project delivery schedules by 30% to 50% compared to traditional on-site construction methods.
Our heavy-duty worker accommodation modules utilize high-tensile hot-dip galvanized steel framing (Q235B to Q355B yield strength standards). Steel frames undergo automated shot-blasting and multi-coat anti-corrosion treatment (epoxy zinc-rich primers coupled with polyurethane topcoats) achieving C4H-grade marine atmospheric durability.
To withstand extreme ambient temperatures spanning -50°C to +55°C, the thermal envelope incorporates high-density Polyisocyanurate (PIR), Rockwool, or Polyurethane (PU) structural insulated sandwich panels (SIPs) ranging from 75mm to 150mm in thickness. These panels provide an ultra-low thermal transmittance coefficient (U-value as low as 0.18 W/m²K) alongside Class A non-combustible fire resistance ratings, effectively preventing thermal bridging and minimizing operational HVAC energy consumption over the camp's service lifecycle.
Complete integration of architectural, structural, fire suppression, and sanitary systems fabricated within a controlled 40,000+ sq. ft. factory environment.
Engineered to satisfy stringent global structural criteria, including wind loads up to 250 km/h, seismic resistance up to Zone 4 (Magnitude 8.0), and CE/UL certified electrical systems.
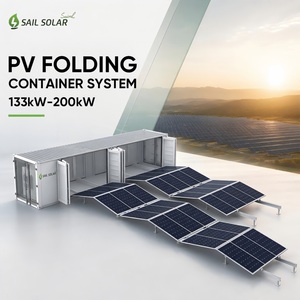
Optional hybrid PV solar generator containers and Battery Energy Storage Systems (BESS) designed for self-sustaining power supply in off-grid remote territories.
Procurement directors and engineering, procurement, and construction (EPC) contractors are re-evaluating camp purchasing protocols. Modern camp procurement is no longer driven solely by initial unit cost; it is evaluated against Total Cost of Ownership (TCO), ESG compliance metrics, rapid redeployability, and occupant psychological well-being.
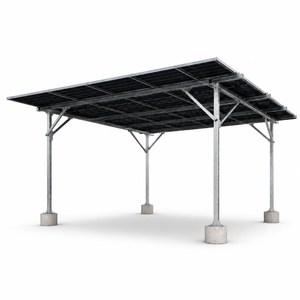
As multi-national energy and mining corporations commit to scope 1 and scope 2 emissions reductions, remote worker camps are transitioning away from 24/7 diesel generator dependency. Modern camp specifications mandate the integration of microgrid-ready solar PV carports, containerized high-capacity energy storage systems (BESS), and smart load-balancing HVAC control units. Integrating foldable 200KW solar generator units into modular camp layouts allows operations to cut site fuel consumption by up to 65% during peak operation hours.
Shipping logistics form a major cost variable in remote site development. Leading manufacturers now supply standardized ISO flat-pack containerized modules. Four interconnected flat-pack units conform precisely to standard 20ft ISO container dimensions, allowing direct ocean shipping without specialized break-bulk vessels. This flat-pack packaging strategy yields an 80% to 85% reduction in freight volume compared to pre-assembled volumetric modules, drastically lowering logistics carbon intensity and overall landed cost.
Future-ready modular camps incorporate centralized IoT building management system (BMS) architectures. Smart sensors monitor energy usage per dormitory room, automate graywater recycling filtration for landscaping or dust suppression, and continuously verify indoor air quality (IAQ) via HEPA filtration and pressure differential monitors. This data transparency reduces facility maintenance overhead while elevating worker safety and health retention rates in stressful remote work settings.
Evaluation of structural, financial, and logistical metrics for remote project procurement.
| Performance Metrics | Modular Flat-Pack Camps | Steel Frame Volumetric Modular | Traditional Site-Built Masonry |
|---|---|---|---|
| Fabrication & Deployment Speed | Ultra-Fast (2-4 Weeks) | Fast (4-6 Weeks) | Slow (6-12 Months) |
| Wind Load Resistance | Up to 180 km/h | Up to 250 km/h | Variable / Code-Dependent |
| Seismic Resistance | Magnitude 7.5 | Magnitude 8.5 (Zone 4) | Susceptible to Cracking |
| Freight & Shipping Efficiency | Highest (4 Units / ISO Bundle) | Medium (Volumetric Shipping) | Low (Bulk Raw Material Shipping) |
| Thermal Insulation (U-Value) | 0.22 W/m²K (75mm PIR) | 0.18 W/m²K (100mm PU/Rockwool) | 0.45 W/m²K (Standard Brick) |
| Relocation & Reusability | 100% Dismountable & Re-deployable | Fully Transportable via Crane/Truck | Permanent / Zero Reusability |
| On-Site Labor Requirement | Reduced by 75% | Reduced by 85% | High Civil Labor Dependency |
A functional remote worker camp requires a holistic community infrastructure. Our factory delivers pre-engineered, plug-and-play modular building units designed for seamless inter-module connection, enabling EPC contractors to rapidly assemble master-planned micro-cities:
Single, double, and multi-bed living suites fitted with soundproof acoustic internal partitions, integrated wardrobe units, private en-suite ablution facilities, and climate-controlled HVAC systems.
Heavy-duty, hygienic food service complexes equipped with stainless steel food preparation surfaces, industrial refrigeration rooms, commercial exhaust hood extraction systems, and fire-suppression networks.
Centralized high-capacity washrooms, shower complexes, and laundry facilities built with anti-slip PVC flooring, stainless steel plumbing manifold systems, and continuous hot-water generation units.
Multi-story modular site office buildings featuring clear-span open conference rooms, executive offices, high-speed fiber-optic connectivity hubs, and security control centers.
Self-contained, sterile medical facilities with negative-pressure isolation wards, emergency trauma care rooms, pharmaceutical storage, and independent backup power systems.
Large clear-span modular indoor gymnasiums, cinema rooms, game lounges, and worker welfare centers designed to support physical health and psychological well-being.
Contact our engineering consultation team today to request structural specifications, 3D camp masterplan designs, and direct factory pricing for your upcoming remote workforce accommodation project.
Get Catalog