Top China Container Kitchen Units Suppliers & Exporter
Global Engineering Whitepaper & Sourcing Guide for Commercial Prefabricated Kitchens, Mobile Catering Booths & Heavy-Duty Off-Grid Modular Infrastructure
40,000+
Sq. Ft. Manufacturing Hub
30%–50%
Faster Delivery Schedule
NSF / CE
Code & Sanitation Compliant
100%
In-House Engineering & QA
Industry Authority Whitepaper
The Strategic Evolution of Commercial Modular & Container Kitchen Architecture
The global hospitality, quick-service restaurant (QSR), emergency relief, and commercial real estate sectors are undergoing a structural paradigm shift toward offsite volumetric prefabricated modular construction. Procurement teams, franchise developers, resort owners, and industrial catering conglomerates increasingly bypass traditional site-built brick-and-mortar kitchens in favor of turnkey container kitchen units engineered in China’s advanced modular manufacturing hubs.
Key Procurement Insight: Offsite prefabricated steel frame kitchen structures reduce project delivery timelines by 30% to 50% through simultaneous site civil preparation and factory-controlled module assembly. Furthermore, standard ISO shipping container envelopes and engineered steel chassis provide structural resilience against extreme weather, high wind shear (up to 150 mph), and seismic vibrations.
Featured Heavy-Duty Container Kitchen & Prefabricated Modular Units
Explore our top-tier export-ready modular kitchen units, commercial food booths, mobile living spaces, and solar-integrated power containers engineered for rapid global deployment.
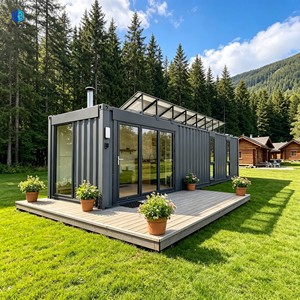
Factory Direct 40HQ Shipping Container House 40ft High Cube Prefab Modular Steel Home Modern Fully Equipped Kitchen Villa
Full-scale 40ft High Cube structural steel conversion featuring heavy-duty commercial kitchen layouts, integrated MEP plumbing, grade 304 stainless steel countertops, and structural insulation designed for luxury hospitality and remote residential villas.
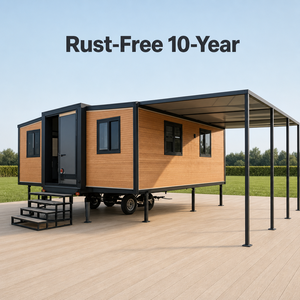
Granny Flat Luxury 20ft Industrial Steel Folding Container Solar Powered Mobile Home With Trailer Mobile Living Home and Garage
Compact, expandable 20ft industrial steel folding container unit optimized for fast setup. Equipped with solar power storage, efficient kitchen quarters, and mobile trailer integration for flexible living and commercial utility.
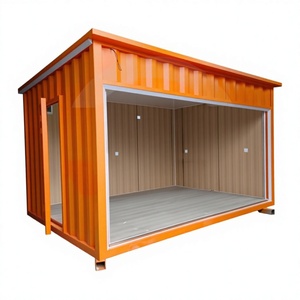
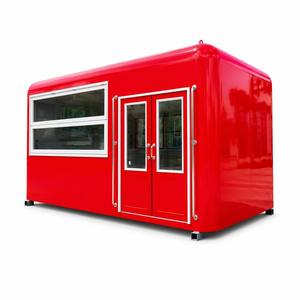
20ft Modular Prefabricated Container Drive-Through Shipping Container Food Booth Shop for Restaurant Kiosk for Hotels Villas
Commercial-grade drive-through QSR food booth. Built with hydraulic service windows, ANSUL fire suppression compatibility, heavy-duty exhaust hood channels, and sanitary easy-clean wall panels for high-volume food service.
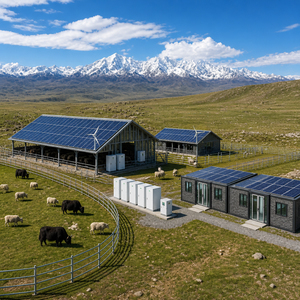
Integrated Agricultural Farm Solution Steel Structure Workshop Solar Energy Storage Guardrail Container House
All-in-one steel structure agricultural workshop unit featuring worker kitchen amenities, integrated solar energy storage systems, and heavy-duty structural steel framing tailored for remote rural operations.
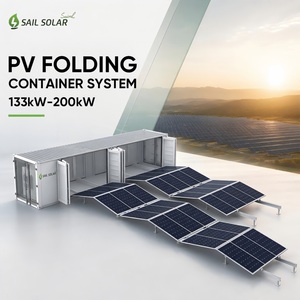
Heavy Duty 200KW Foldable Solar Generator Container PV + Battery Storage Solution for Island & Remote Area
Off-grid 200KW mobile solar container generator with BESS lithium battery storage. Engineered to power commercial container kitchens, remote island resorts, and off-grid mining camps without diesel reliance.
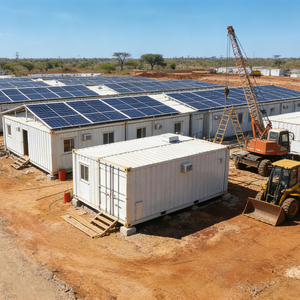
RapidDeployment Turnkey Solar PV and Energy Storage Solution for Emergency Shelter and Post-Disaster Temporary Container Housing
Turnkey disaster-response container housing with integrated solar power and mass-catering kitchen modules. Rapidly transportable via standard ISO freight networks for humanitarian and emergency relief.
Engineering & Architectural Specifications of Commercial Kitchen Containers
Procuring commercial container kitchen units from China requires strict attention to international building codes, structural engineering standards, and sanitary compliance frameworks. A standard ISO shipping container conversion or purpose-built steel frame modular kitchen unit must integrate structural integrity with high-density Mechanical, Electrical, and Plumbing (MEP) systems.
Structural Framing & Metallurgy
Built using high-tensile CORTEN-A anti-corrosive steel frame structures or structural hot-rolled Q235B/Q355B steel chassis. Envelopes undergo marine-grade epoxy zinc-rich primer treatment and polyurethane topcoats, enduring ISO 12944 C4/C5 high-salinity coastal environments.
Thermal Insulation & Fire Rating
Walls and ceilings utilize high-density polyurethane (PU) injection panels or Rockwool A-1 Class non-combustible core panels (50mm to 100mm thickness). Achieves thermal conductivity values down to U=0.022 W/m²K while fully complying with international commercial fire safety mandates.
Sanitation & Commercial Compliance
Interiors feature seamless, non-porous SUS 304 food-grade stainless steel wall cladding, non-slip aluminum diamond plate flooring with integrated perimeter gutters, floor drains, grease interceptors, and complete NSF/ANSI Standard 2 compliance for commercial food prep.
Technical Matrix: Modular Container Kitchens vs. Traditional Construction
Evaluation Parameter
China Modular Steel Frame Kitchen
ISO Shipping Container Conversion
Traditional In-Situ Construction
Project Lead Time
4 to 8 Weeks (Parallel Offsite Construction)
3 to 6 Weeks (Standardized Conversions)
6 to 12 Months (Sequential On-site Construction)
Structural Lifespan
30+ Years (Heavy Gauge Steel Chassis)
25+ Years (CORTEN Steel ISO Shell)
50+ Years (Fixed Concrete & Brick)
Relocation Capability
100% Relocatable via Crane & Lowboy Trailer
Highly Mobile via Standard ISO Freight Lines
0% (Permanent Fixed Real Estate Asset)
Off-Grid Compatibility
Direct Integration with Solar PV & BESS Storage
Plug-and-Play Solar & Mobile Generator Hookups
Requires Major Utility Grid Upgrades
Commercial Fire Protection
Pre-installed ANSUL R-102 Hood Systems
Custom Mechanical Hood & Suppression Integration
On-site Fire System Assembly & Inspection
Cost Efficiency (TCO)
High (30-40% Savings on Total Cost of Ownership)
Maximum Initial Capital Savings
Low (Susceptible to Weather & Labor Cost Overruns)
Future Sourcing & Technology Trends (2025–2030)
As corporate buyers, hospitality brands, and master-plan developers optimize their capital expenditures (CAPEX), four macro technological trends are defining the future of China container kitchen unit manufacturing:
1. Solar PV + Battery Energy Storage (BESS) Microgrids
Off-grid operations in remote resorts, eco-tourism lodges, and disaster recovery zones demand energy independence. Container kitchens are increasingly integrated with heavy-duty foldable solar generators (up to 200KW capacity) and lithium-ion BESS battery systems, running high-draw cooking appliances without fossil fuel reliance.
2. Smart IoT Ventilation & Automated Fire Control
Next-generation container kitchen units feature variable-speed smart exhaust hoods driven by real-time air quality sensors and thermal image tracking. Automated ANSUL fire suppression units monitor cooktop surface heat, auto-actuating chemical agents and shutting down gas/electric conduits instantaneously.
3. Multi-Unit Ghost Kitchen Complexes
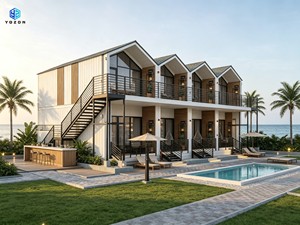
Urban delivery hubs and ghost kitchen operators leverage modular stacking architectures. Interlocking 40ft High Cube containers are stacked 2 to 3 stories high, featuring centralized grease traps, shared cold storage, and separate delivery pick-up windows for optimized QSR throughput.
Why Partner with Premier China Container Kitchen Manufacturers?
Navigating direct OEM/ODM procurement from China requires an enterprise-grade manufacturing partner with proven end-to-end capabilities. The modern 40,000+ sq. ft. manufacturing facility paradigm ensures every volumetric structure transitions seamlessly from architectural BIM design to international freight delivery.
Enterprise Capability Standard: Leading Chinese exporters operate climate-controlled automated welding and assembly lines, staffing certified structural engineers, MEP specialists, and international compliance officers under one roof. This unified workflow prevents costly vendor miscommunication and ensures strict adherence to North American (USBC, IBC), European (CE, EN1090), and Australian (NCC/BCA) building standards.
Turnkey Engineering
From initial structural load calculations and 3D Revit modeling to pre-plumbed commercial drainage and 3-phase electrical load balancing, units arrive at site ready for final utility hookup.
Standardized Freight Logistics
Designed around standard ISO 20ft and 40ft High Cube transport dimensions. Units travel via standard ocean container ships, flat-rack carriers, or lowboy trucks without requiring costly over-dimensional freight permits.
Rigorous QA/QC Inspections
Every commercial container kitchen undergoes multi-stage pressure testing, electrical dielectric withstand testing, waterproof shower testing, and thermal imaging envelope validation prior to factory departure.
Frequently Asked Questions (FAQ) for Container Kitchen Sourcing
Detailed answers addressing commercial compliance, customization options, logistics, and electrical configurations for international buyers.
What is the average production lead time for a customized 40ft commercial kitchen container?
Standard manufacturing lead times range from 25 to 35 business days following final sign-off on architectural BIM/MEP drawings. Fully custom multi-story or specialized off-grid solar integrated units may require 40 to 45 days. Expedited production schedules are available for emergency relief and humanitarian deployments.
How are commercial kitchen exhaust hoods and fire suppression systems certified?
Our container kitchen units are engineered to accommodate UL 710 compliant stainless steel exhaust hoods, complete with baffle filters, grease collection trays, and pre-piped ANSUL R-102 liquid fire suppression systems. System components comply with NFPA 96 standards and can be certified by local municipal building inspectors upon installation.
Can container kitchens be customized for specific international electrical standards?
Yes. All internal electrical wiring, breaker panels, conduits, and outlets are configured in-factory to match the destination country's voltage and frequency specifications. This includes 110V/220V 60Hz split-phase configurations for North America, 230V 50Hz single-phase for Europe/UK, and 400V 50Hz/60Hz 3-phase heavy industrial setups for high-capacity cooking equipment.
What site foundation work is required prior to container kitchen delivery?
Container kitchens require minimal foundation infrastructure compared to permanent buildings. Suitable foundation designs include reinforced concrete corner pads, strip footings, or a full concrete slab. For temporary or off-grid deployments, leveled compacted gravel beds with heavy-duty steel base plates provide adequate structural support.
How is fresh water and wastewater managed in remote or mobile locations?
Container kitchens can be configured for direct municipal utility hookups or off-grid self-contained operation. Self-contained units integrate dual-chamber internal or sub-floor storage tanks (food-grade fresh water supply tanks and dedicated greywater waste tanks), high-pressure water pump stations, continuous electric or gas water heaters, and grease traps.
Are Chinese prefabricated container kitchens covered by structural warranties?
Leading manufacturers provide a 5 to 10-year structural frame warranty covering the steel chassis, wall framework, and container shell against structural failure and severe corrosion. Equipment, HVAC systems, solar components, and internal finishes carry 1 to 3-year OEM warranties with global replacement part support.
Request Engineering Specs & OEM Supplier Quotes
Whether you are rolling out a global QSR franchise, establishing a remote resort kitchen, or procuring off-grid disaster response units, our engineering team is ready to consult on your custom specifications.