High-performance ISO-certified modular units engineered for rapid assembly, structural longevity, and seamless commercial operations.
The global commercial real estate and construction sectors are facing an unprecedented paradigm shift. Driven by rising site labor expenses, volatile raw material supply chains, strict municipal ESG mandates, and tight capital turnaround deadlines, enterprise procurement teams are moving away from traditional site-built methods toward prefabricated commercial steel structures and modular container solutions.
Modern commercial modular architecture goes beyond temporary shacks or standardized field offices. It represents a fully integrated engineering discipline known as Design for Manufacture and Assembly (DfMA). By shifting over 80% of structural framing, MEP (Mechanical, Electrical, Plumbing) rough-ins, thermal insulation envelope integration, and interior architectural finishing into climate-controlled manufacturing plants, commercial developers eliminate weather disruption risk, standardize quality control, and compress capital investment payback schedules by up to half.
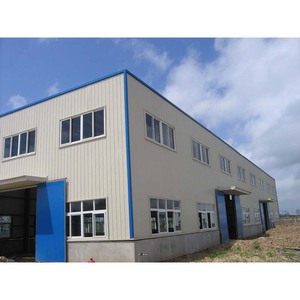
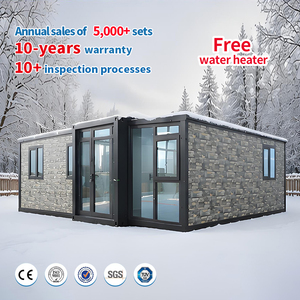
When selecting a prefabricated commercial building manufacturer, commercial buyers must first determine the structural framing system that best fits their project's technical scope, space envelope, and structural load demands:
From single mobile activation units to complex multi-story commercial developments, our integrated design-build model simplifies modular procurement.
Our specialized Houston production plant handles precision steel cutting, AWS-certified welding, MEP rough-in, and architectural finishing in a single quality-controlled location.
Eliminate vendor handoffs. Our Denver design studio houses licensed architects and structural engineers who manage code compliance, state-stamped approvals, and third-party inspections nationwide.
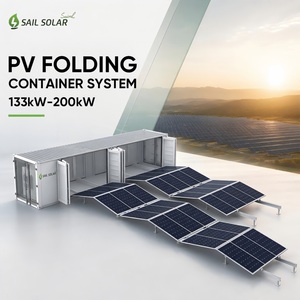
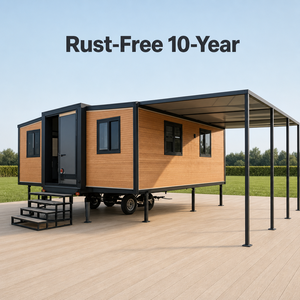
Pioneering Helios Solar Models and integrated Battery Energy Storage Systems (BESS), allowing commercial buildings to operate reliably in remote, island, or off-grid power environments.
Because site excavation, utility trenching, and foundation pouring occur concurrently with offsite factory fabrication, project delivery timelines are cut in half.
As an employee-owned enterprise, every engineer, fabricator, and project manager has a direct stake in quality execution, schedule compliance, and client satisfaction.
Proven track record delivering custom modular infrastructure for market leaders including Nike, Coca-Cola, Live Nation, Adidas, Aspen Snowmass, and Ford.
To help procurement directors, general contractors, and commercial developers evaluate capital expenditure, structural flexibility, and timeline risks, the matrix below details key metrics comparing custom modular systems against traditional construction methods:
| Evaluation Criteria | Steel Frame Modular | ISO Container Modification | Traditional Site-Built Construction |
|---|---|---|---|
| Schedule Speed | 30% – 50% Faster (Parallel track) | 50% – 60% Faster (Pre-built shell) | Baseline (Sequential site dependent) |
| Clear Span & Footprint | High (Custom structural chassis) | Fixed (8ft width constraint/joining) | Unlimited (High structural site cost) |
| Structural Longevity | 50+ Years (Commercial Grade) | 50+ Years (Corten Steel Shell) | 50+ Years |
| Thermal & Building Envelope | Continuous Spray Foam / Insulated Panels | Custom Interior/Exterior Insulation | Variable (Weather dependent installation) |
| Site Disruption & Noise | Minimal (75% work complete offsite) | Minimal (Rapid drop-in set) | High (Extended multi-trade site work) |
| Off-Grid / Solar Capability | Fully Integrated (BESS + Solar Ready) | Fully Integrated (Foldable arrays) | Complex Retrofit Required |
| Permitting & Quality Control | Factory Monitored / State Stamped | Factory Monitored / State Stamped | Varies by Local Field Inspectors |
As commercial buyers look toward 2026 and beyond, prefabricated structural design is evolving rapidly. Forward-thinking procurement officers must account for five major technological and operational shifts when specifying modular building assets:
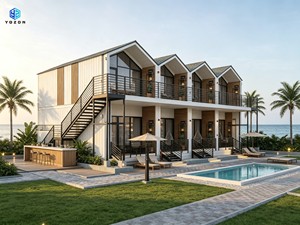
Commercial structures deployed in extreme climates or island resorts (such as the Coconut Club in Exuma, Bahamas) increasingly demand integrated heavy-duty solar power solutions and high-capacity battery storage (BESS). Modular units with factory-installed renewable energy systems provide full operational continuity independent of local utility grids.
Leading modular manufacturers leverage 3D Building Information Modeling (BIM) to map structural, electrical, plumbing, and HVAC systems down to millimeter precision before steel cutting begins. This ensures zero clash errors during factory assembly and guarantees seamless site utility tie-ins.
National Quick Service Restaurant (QSR) chains and retail franchises are abandoning one-off site architectural designs. By developing pre-engineered modular floorplans, brands can replicate turnkey store locations across multiple municipal jurisdictions with uniform build quality and pre-approved permitting packages.
With institutional capital increasingly tied to ESG metrics, offsite manufacturing provides clear environmental advantages. Controlled factory assembly reduces total material consumption, minimizes job-site carbon emissions from heavy machinery, and features recycled steel structural chassis components.
Answers to common structural, municipal, and financial questions from commercial real estate procurement officers.
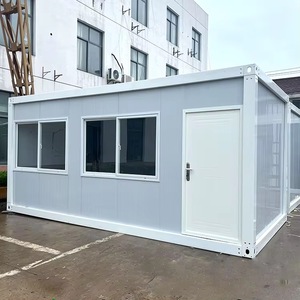
Steel frame modular buildings utilize purpose-engineered steel chassis sized to your exact project dimensions, permitting wide open floorplan spans, high ceiling profiles, and flexible multi-story configurations. Shipping container structures repurpose standard ISO intermodal steel shipping containers, offering extreme corten-steel durability, rapid transportability, and a distinct industrial visual signature. ROXBOX engineers and manufactures both construction modalities within our 40,000 sq. ft. Houston facility.
Traditional construction follows a strict sequential process: site excavation, foundation pouring, structural framing, wall closure, and interior finishes occur one after the other on site. With ROXBOX offsite modular construction, structural fabrication, MEP rough-ins, and architectural finishing take place inside our indoor Houston factory at the exact same time your site general contractor performs site excavation, utility trenching, and foundation preparation. Once site foundation works are complete, the fully finished modules are delivered and craned into place in days.
Yes. Every ROXBOX modular structure is custom engineered by our in-house architectural and engineering team to comply fully with local, state, and international building codes (including IBC, NEC, IMC, and IPC standards). We manage the state modular program submittals, factory third-party inspection sign-offs, and provide sealed architectural engineering drawings required for local municipal building permits.
Absolutely. ROXBOX has extensive logistics experience shipping specialized steel frame and containerized modules internationally and to isolated environments, such as the high-altitude Aspen Snowmass mountain resort and the off-grid Coconut Club in Exuma, Bahamas. We offer turnkey renewable energy packages—including integrated foldable solar PV arrays and heavy-duty battery storage (BESS)—ensuring total operational independence from local power infrastructure.
Depending on soil conditions, local structural wind load demands, seismic zoning, and project duration (permanent vs. relocatable), ROXBOX modular buildings can be installed on cast-in-place concrete perimeter stem walls, full concrete slabs, engineered steel piers, or helical screw anchors. Our engineering team collaborates directly with your local civil engineers to supply structural reaction load diagrams for optimized foundation engineering.
Partner with an employee-owned design/build modular manufacturer equipped with a 40,000 sq. ft. plant and in-house engineering team to deliver your next commercial project on time and on budget.