
Explore factory-built steel frame, container-adapted, and rapid-assembly prefabricated modules designed for modern educational institutions, administrative hubs, and off-grid facilities.
Educational institutions across primary, secondary, and higher education sectors face unprecedented challenges: rapid demographic shifts, fluctuating enrollment rates, stringent municipal environmental targets, and compounding delays inherent in traditional site-built construction. The modern school building can no longer be evaluated merely as static real estate; it must function as a flexible, high-performance asset capable of rapid expansion, adaptive re-use, and strict code compliance under accelerated timelines.
Modular educational construction—specifically structural steel frame volumetric modular units and engineered ISO container modifications—has evolved from temporary overflow classrooms into permanent, state-of-the-art academic complexes. As a specialized design/build modular construction manufacturer operating out of a 40,000 sq. ft. precision facility in Houston, Texas, ROXBOX leads this engineering transformation. By unifying architecture, MEP engineering, offsite fabrication, and site delivery under a single employee-owned roof, institutional buyers achieve up to 50% accelerated speed-to-occupancy while drastically mitigating budget overruns.
Strategic Information Gain: Industrial volumetric steel-frame modular construction decouples civil foundation engineering from superstructure fabrication. By executing site earthwork and modular building assembly simultaneously, school districts eliminate weather delays and achieve occupancy 30% to 50% faster than traditional stick-built or masonry construction.
Selecting the optimal modular school structures manufacturer requires rigorous evaluation of structural integrity, thermal envelope performance, indoor air quality (IAQ) system integration, and regulatory permitting track records. Below is an evaluation framework comparing leading modular manufacturers across key performance parameters for institutional procurement officers.
| Manufacturer / Supplier Metric | Volumetric Heavy Steel Modular | Modified ISO Container Unit | Traditional Site-Built Construction |
|---|---|---|---|
| Construction Timeline | 30–50% Faster (Parallel Processing) | 50–60% Faster (Pre-Engineered Shell) | Standard Timeline (Sequential Handoffs) |
| Structural Longevity & Warranty | 50+ Years (Heavy Cold-Formed/Hot Steel) | 50+ Years (Corten Weathering Steel) | 50+ Years (Varies by Contractor) |
| Acoustic Isolation (STC Rating) | STC 50 - STC 58 (Dual Wall Assemblies) | STC 45 - STC 52 (Insulated Cavities) | STC 40 - STC 50 (Standard Drywall) |
| Thermal Envelope Integrity | R-24 to R-38 Continuous Insulation | R-20 to R-30 Closed-Cell Spray Foam | R-13 to R-21 Batt Insulation |
| Code Compliance & Permitting | IBC 2021, Commercial Type II-A/B | IBC 2021 Section 3114 Container Code | Local Municipal Standard Building Code |
| Relocatability & Scalability | High (Crane Modular Disassembly) | Extreme (Standardized ISO Twist-locks) | Non-Relocatable (Permanent Foundation) |
To deliver true educational value, modular school structures must transcend legacy perception. Contemporary engineering integrates sophisticated spatial dynamics, acoustic dampening, micro-climate controls, and off-grid renewable energy capabilities directly within the factory assembly process.
Educational outcomes directly correlate with low ambient sound levels. Specialized multi-layer drywall systems, decoupled steel studs, and acoustic insulation eliminate reverberation and inter-classroom noise transfer.
Indoor Air Quality (IAQ) is paramount for student wellness. Modular units feature factory-integrated ERVs (Energy Recovery Ventilators) delivering continuous fresh air exchange meeting ASHRAE 62.1 standards.
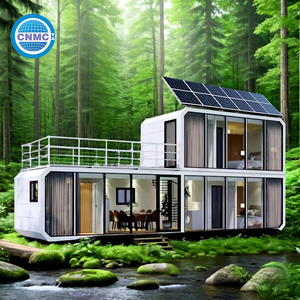
Off-grid modular educational buildings leverage roof-mounted photovoltaic arrays and industrial Battery Energy Storage Systems (BESS) for zero-emission energy autonomy in remote island or rural installations.
High-grade cold-formed and structural steel framing allows clear-span interior spaces up to 60 feet wide, enabling flexible reconfiguration between traditional lecture rooms and open STEM labs.
As educational capital budgets shift toward sustainable and resilient facilities, school procurement teams must analyze the total lifecycle cost (TCO) of modular infrastructure. The integration of advanced modular manufacturing addresses three major future procurement vectors:
In traditional educational real estate development, civil site grading, foundation work, utility trenching, and structural erection occur sequentially. Weather delays at any stage bottleneck the entire project timeline. In contrast, factory-built modular construction utilizes parallel processing. While site contractors excavate and pour concrete foundations on campus, modular fabricators construct classrooms, restrooms, and administrative suites inside a climate-controlled plant. This methodology routinely compresses 14-month construction schedules into a tight 6-month window, guaranteeing completion during summer recess and preventing academic disruption.
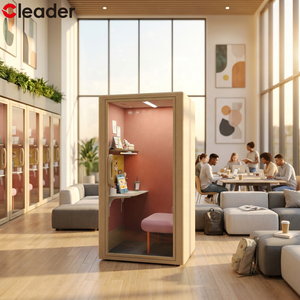
Pedagogical standards are rapidly evolving away from static, single-purpose classrooms toward dynamic spaces optimized for Science, Technology, Engineering, and Mathematics (STEM) as well as Technical and Vocational Education and Training (TVET). Steel-frame volumetric modular structures provide structural clear-spans without load-bearing interior partition walls. School administrators can alter interior layouts, add modular quiet study pods, or expand building footprints by adding adjacent modules seamlessly as student enrollment scales.
School districts face increasing mandates to achieve Net-Zero Carbon targets. Factory-fabricated modular buildings achieve superior thermal efficiency compared to field-constructed counterparts. Precision continuous insulation (R-30+ roofs, R-24+ walls), tight building envelopes tested via blower door pressurization, low-E argon double-pane glass, and roof-integrated solar arrays allow modular school facilities to operate as positive energy contributors while resisting seismic shocks and high-wind hurricane events (certified up to 180 mph wind loads).
ROXBOX operates as an employee-owned modular design-build manufacturer dedicated to modernizing physical spaces. Based in Houston, Texas, our 40,000 square foot state-of-the-art facility manufactures engineered steel frame modular buildings and customized ISO container structures tailored for institutional, commercial, and high-stakes remote deployments.
ROXBOX eliminates vendor fragmentation. Our complete in-house team handles architectural design, structural engineering, MEP detailing, third-party code compliance, factory production, logistics, and final site crane installation under one unified contract.
Every module constructed in our Houston plant undergoes rigorous internal multi-point Quality Control (QC) inspections alongside certified third-party structural inspections, guaranteeing full compliance with state and municipal building codes before transport.
From high-altitude installations like Aspen Snowmass to off-grid solar beach clubs in Exuma, Bahamas, ROXBOX possesses specialized freight, ocean shipping, and site-lift logistics capability to deliver structural modules anywhere on earth.
Whether you require a multi-story institutional complex, rapid-expansion STEM classrooms, or specialized campus facilities, ROXBOX brings engineering precision and single-source accountability to your procurement workflow.