
Engineered in ISO-compliant offsite facilities, our premier modular and expandable units combine rapid deployment capabilities, extreme weather resistance, and architectural design flexibility.
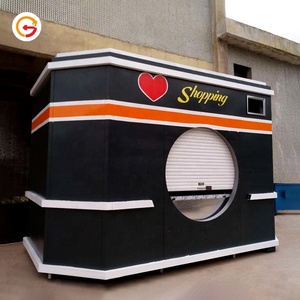
Fully turn-key mobile food service kiosk constructed with reinforced steel framing, integrated hydraulic service windows, and food-grade interior wall cladding.
Get a Quote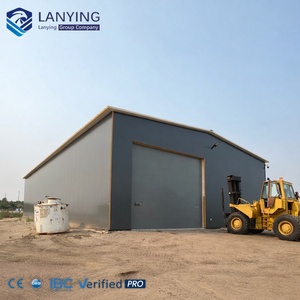
Heavy-duty structural steel industrial clear-span facility engineered for rapid expansion, offering high seismic resistance and heavy loading capacity.
Get a Quote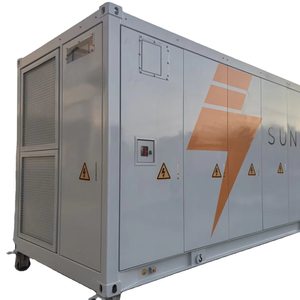
Weathering steel structural enclosure designed to protect critical utility assets, telecom gear, battery energy systems (BESS), and power generator units.
Get a Quote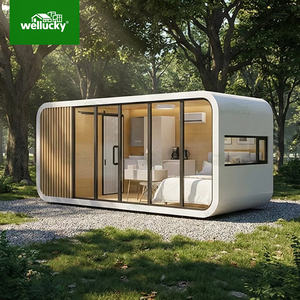
Futuristic curved-glass resort pod crafted with galvanized steel structure, panoramic floor-to-ceiling thermal glass, and luxury interior finishes.
Get a Quote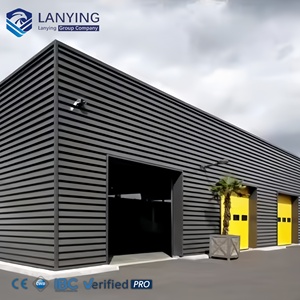
Scalable commercial logistics structure built using Q355 structural steel framing, thermal sandwich panel insulation, and wide-span truss configurations.
Get a Quote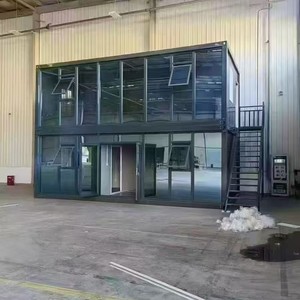
Architecturally striking retail kiosk engineered for windproof and waterproof outdoor placement in high-traffic commercial and experiential spaces.
Get a Quote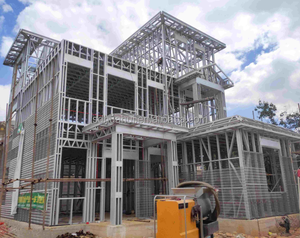
Eco-friendly modular residential unit featuring light gauge galvanized steel chassis, fire-rated insulation core, and off-grid rooftop solar array integration.
Get a Quote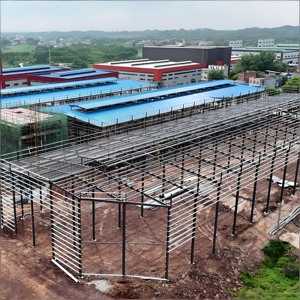
Cost-effective multi-purpose prefabricated building solution engineered specifically for small & medium enterprise administrative and operational parks.
Get a QuoteIn the rapidly evolving landscape of modern construction, Expandable Container Houses have transitioned from alternative shelter solutions to primary structural assets across commercial, hospitality, emergency relief, and industrial sectors. As global procurement managers, municipal planners, and commercial developers seek to mitigate supply chain volatility and escalating labor costs, partnering with a top-tier manufacturer and exporter becomes a paramount strategic decision.
Operating out of state-of-the-art facilities—including a primary 40,000 sq. ft. manufacturing plant in Houston, Texas, supported by dedicated design and engineering studios—our enterprise model integrates structural design, mechanical/electrical/plumbing (MEP) engineering, custom steel fabrication, and export logistics under a single rigorous quality control system. By controlling the entire lifecycle from initial CAD design to international ocean freight packaging, we eliminate vendor handoffs, accelerate timelines by 30% to 50% compared to traditional site-built construction, and ensure absolute compliance with international structural codes.
True information gain lies in understanding the metallurgy, structural load paths, and thermal engineering that differentiate tier-one export products from temporary shelter units.
Fabricated using heavy-gauge Q235B and Q355 hot-dip galvanized steel profiles. Frame members undergo automated shot blasting and C4/C5 marine-grade anti-corrosion coating to resist extreme coastal environments.
Precision-engineered heavy-duty foldout hinge mechanics with synthetic rubber weather seals allow a standard 20ft ISO container footprint to unfold seamlessly into a 3-in-1 layout delivering up to 37 sqm of usable interior space.
High-density Polyisocyanurate (PIR) or Rockwool core sandwich wall panels provide non-combustible Class A fireproofing while achieving R-21 to R-30 insulation ratings for severe arctic or desert deployments.
When sourcing expandable container homes globally, enterprise buyers must evaluate manufacturers across critical performance criteria to ensure long-term ROI and structural integrity.
| Evaluation Metric | Tier-1 Certified Exporters | Standard Manufacturers | Low-Cost Local Assemblers |
|---|---|---|---|
| Frame Metallurgy | Q355 Hot-Dip Galvanized + C5 Marine Coating | Standard Painted Q235 Steel | Non-Galvanized Cold-Rolled Metal |
| Expansion System | Tension-Tuned Hinge / Hydraulic Assist | Manual Mechanical Winch | Basic Manual Lever (Prone to Binding) |
| Transport Ratio | 1x 40HQ Ocean Container Holds 2 Fully Finished Units | 1x 40HQ Holds 1 Unit | Breakbulk Shipping Required |
| Certification | CE, IBC, ISO 9001, UL/CSA MEP Compliance | Basic Factory ISO | No Third-Party Compliance |
| Service Life | 50+ Years Structural / 20+ Years Seals | 15–20 Years | 5–8 Years |
The global modular building market is undergoing a seismic shift driven by technological convergence, environmental mandates, and remote asset expansion. Procurement directors and strategic buyers are increasingly aligning with exporters who lead in four key development vectors:
Future-ready expandable units are equipped with factory-prewired rooftop photovoltaics (PV) and automated Battery Energy Storage Systems (BESS), allowing zero-net-energy off-grid operations in isolated resort environments or mining sectors.
Transitioning from manual fold-out mechanisms to push-button hydraulic and electromechanical expansion systems that allow 2-person crews to fully erect a multi-room shelter within 15 minutes of site placement.
Leading exporters are replacing petroleum-based insulation with bio-based PIR foams and utilizing 100% infinitely recyclable light-gauge steel structural chassis, drastically reducing embodied carbon footprints.
We eliminate vendor fragmentation by serving as your single point of accountability from engineering conceptualization through ocean shipping and site installation support.
Our licensed architectural and structural engineering team ensures every pre-designed or custom project achieves stamped plan approval, meeting local building codes across North America, Europe, Australia, and the Caribbean.
As an employee-owned manufacturer, every worker on our 40,000 sq. ft. factory floor has a direct stake in product quality, resulting in zero-defect tolerance and precise tolerance fitment on complex expandable hinges.
We handle export packing, customs documentation, tariff compliance (HS Code 940690), container loading optimization, and international ocean freight to ensure safe, cost-effective delivery to any port worldwide.
Essential technical and commercial insights for purchasing managers and project developers.
Expandable containers are engineered to fold into a compact standard 20-foot ISO shipping container dimension. During ocean transit, two fully finished expandable units fit into a single 40ft High Cube (40HQ) ocean container, dramatically reducing per-unit freight costs compared to traditional fully assembled modular structures.
Expandable containers require a level, load-bearing surface. Suitable foundations include concrete piers at key corner structural load points, a continuous concrete slab, or ground screws/helical piles for temporary or eco-sensitive deployments. The integrated adjustable leveling jack posts accommodate slight ground variations during setup.
Our heavy-duty structural steel frame designs are engineered to withstand wind speeds up to 120–150 mph (Category 3–4 hurricane force depending on anchors) and seismic activity up to Class 8 rating. All structural calculations are verified by licensed engineers.
A standard dual-wing expandable unit can be mechanically unfolded and structural locks engaged by a 3 to 4-person crew within 1 to 2 hours. Final interior utility hookups, floor trim installation, and roof flashing completion typically take an additional 1 to 2 days before move-in readiness.
Yes. Beyond residential layouts, units can be factory-fitted with commercial kitchen MEP infrastructure, ADA-compliant restrooms, reinforced floor channels for heavy equipment, partitioned office suites, or specialized technical gear shelters.
Partner with an industry-leading modular engineering firm. Contact our technical sales team for stamped architectural drawings, factory capacity schedules, and competitive export pricing.