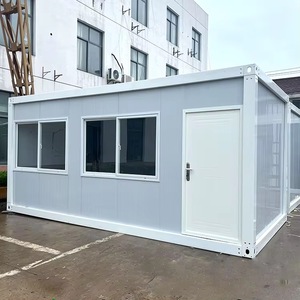
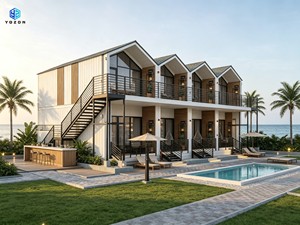
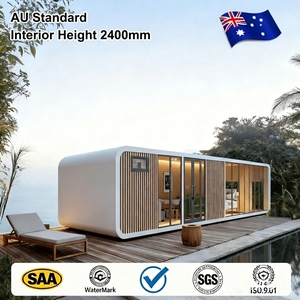
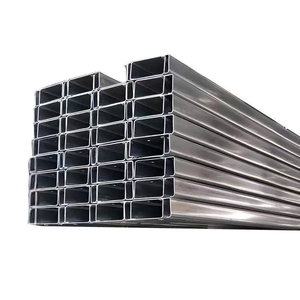
Explore our core OEM/ODM portfolio manufactured to stringent international building codes with factory-tested quality control.
Modern global logistics, industrial expansion, and commercial infrastructure demands have catalyzed a monumental shift toward prefabricated steel structure warehouse facilities. As industrial developers, supply chain directors, and commercial project managers seek to optimize capital expenditure (CAPEX) while drastically compressing time-to-market, OEM/ODM prefab warehouse buildings suppliers & exporters serve as vital strategic partners. Prefabricated modular steel buildings eliminate the unpredictability of site-built construction by shifting up to 90% of structural engineering, welding, insulation framing, and MEP (Mechanical, Electrical, and Plumbing) rough-ins to precision-controlled factory environments.
This technical whitepaper provides corporate buyers, procurement agencies, and engineering teams with an exhaustive guide to selecting, custom-designing, and sourcing heavy-duty steel structure warehouses, modular commercial hubs, containerized shelters, and multi-story prefabricated facilities.
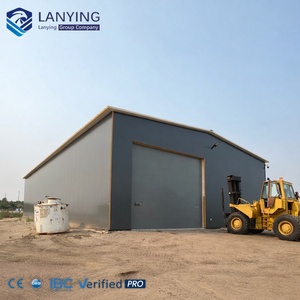
Custom column-free clear spans reaching up to 60 meters, accommodating heavy-duty overhead cranes, logistics racks, and automated sorting centers.
Parallel-track workflow allows site grading and foundation pouring to occur simultaneously with offsite steel fabrication, accelerating project commissioning by up to 50%.
Precision-engineered to meet stringent International Building Code (IBC) guidelines, high seismic zone standards, and extreme wind load specifications up to 180 mph.
Understanding the distinction between Original Equipment Manufacturing (OEM) and Original Design Manufacturing (ODM) is vital for aligning project scopes with factory capabilities:
Backed by robust manufacturing capabilities—including state-of-the-art 40,000 sq. ft. production facilities in Houston and strategic engineering design studios—our employee-owned firm maintains total end-to-end quality assurance across all pre-engineered steel buildings and modular container structures. Unlike brokerages or regional fabricators who outsource critical path design work, our integrated team manages every architectural drawing, code compliance check, steel fabrication cycle, and global shipping logistics plan under one roof.
| Engineering Specification | High-Yield Steel Frame Modular Warehouses | Modified ISO Container Pods | Traditional On-Site Masonry / Steel |
|---|---|---|---|
| Construction Speed | 30% – 50% Faster (Offsite Parallel Flow) | Rapid Deployment (Plug & Play) | Standard Baseline (Weather Vulnerable) |
| Clear-Span Spacing | Up to 60m Column-Free Freedom | Fixed Widths (8ft / 10ft Modular Units) | Fully Custom (High On-Site Labor Cost) |
| Quality Control | Factory ISO 9001 Inspection & Testing | Controlled Factory Conversion | Subject to On-Site Weather & Labor Variance |
| Off-Grid Renewable Integration | Seamless Solar PV + BESS Integration | Pre-Integrated Roof Solar & Battery Cabinets | Requires Custom Aftermarket Retrofitting |
| Relocation Capability | Disassemblable & Re-erectable Components | 100% Intermodal Portable Units | Permanent (Zero Portability) |
In-house licensed structural engineers provide stamped calculations, foundation load blueprints, dynamic structural analysis, and compliance documentation for rapid municipal permitting.
Every H-beam weld, sandwich panel core density, and corrosion-resistant hot-dip galvanizing coating undergoes ultrasonic testing, magnetic particle analysis, and paint thickness verification.
Components are systematically numbered, crate-packed, and flat-packed into standard ocean shipping containers for seamless delivery to North America, Europe, the Caribbean, and remote worldwide sites.
As corporate sustainability mandates expand and supply chains face ongoing volatility, the prefabricated industrial building sector is undergoing rapid technological evolution. Global procurement teams must position their capital investments to align with key trends driving the market from 2025 through 2030:
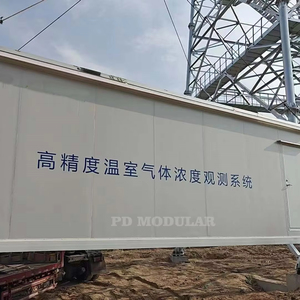
Modern industrial operations require resilient power solutions. Future-proof prefab warehouse designs incorporate reinforced structural purlins engineered to support high-efficiency photovoltaic (PV) solar panels. OEM/ODM suppliers are increasingly integrating turnkey Battery Energy Storage Systems (BESS) directly into specialized equipment shelter pods, enabling remote logistics hubs, mining camps, and agricultural processing centers to operate reliably completely off the main power grid.
With rising industrial energy tariffs and stringent net-zero carbon regulations, envelope thermal insulation performance has become a top-tier procurement specification. Warehouses are transitioning from traditional single-skin corrugated metal sheets to continuous polyurethane (PU/PIR) and rockwool fire-rated sandwich panels. These systems provide superior R-values (up to R-40), structural sound dampening, and Class A fire safety ratings essential for automated cold chain logistics and sensitive high-tech inventory storage.
Procurement process digitized through Building Information Modeling (BIM) allows buyers to visually inspect, simulate, and modify structural designs in a 3D digital twin environment prior to physical fabrication. Every bolted connection, utility penetration, and structural frame element is indexed, reducing on-site structural modifications to virtually zero while supplying facilities management teams with rich operational data for long-term building lifecycle maintenance.
Industrial expansion into coastal regions, Caribbean islands, high-altitude alpine zones, and desert mining sectors demands specialized material metallurgy. Export-grade prefab warehouse suppliers are deploying high-grade C4 and C5 anti-corrosion marine coatings, hot-dip galvanized cold-formed structural steel, and hurricane-rated connection brackets capable of enduring severe environmental exposure without structural degradation.
Connect directly with our engineering and procurement team to request structural CAD design reviews, factory lead-time estimates, and complete export pricing catalogs.
Our streamlined 5-phase engineering and delivery process guarantees total quality control, structural code compliance, and predictable schedule management from concept through site installation:
Comprehensive operational review, clear-span dimensioning, climate zoning analysis, budget modeling, and system selection (Steel Frame vs Modular Container).
Generation of 3D BIM models, structural load calculation reports (dead/live/wind/snow/seismic), and stamped engineering drawings for municipal permit approval.
Automated CNC structural steel cutting, robotic welding, shot blasting, fireproof/anti-corrosion coating, and sandwich panel assembly in our climate-controlled plant.
Third-party structural inspection, component color-code labeling, protective crate bundling, and optimized ocean container stuffing for damage-free transit.
Rapid bolt-together assembly guided by detailed 3D installation manuals, engineer-led site supervision, or turnkey installation team deployment.
Direct answers to common engineering, logistics, compliance, and customization inquiries submitted by international industrial buyers.
When engineered with heavy-duty Q355B/Q235 structural steel and treated with modern hot-dip galvanizing or multi-layer epoxy anti-corrosion coatings, prefabricated warehouse buildings carry a designed structural lifespan of 50 to 70+ years. Insulation sandwich panels and roofing membranes typically carry 20 to 30-year manufacturer performance warranties under standard industrial operations.
Every building is custom-engineered according to specific local environmental loads defined by site coordinates. Structural frame sizing, purlin spacing, and high-tensile bolt grades are calculated using Finite Element Analysis (FEA) to withstand extreme wind speeds up to 180 mph (category 5 hurricanes), heavy alpine snow loads exceeding 100 psf, and Seismic Zone 4 earth movements.
Standard architectural drafting, structural engineering, and shop drawing approvals require approximately 2 to 3 weeks. Precision factory fabrication typically takes 4 to 6 weeks depending on total steel tonnage and customization depth. International ocean freight transit times range from 14 to 35 days depending on destination port location.
Yes. One of the core strategic advantages of bolted steel structure prefabrication is modular flexibility. End-gable frames are engineered to accept future bay extensions to increase floor space seamlessly. Furthermore, because components utilize bolted field connections rather than continuous destructive welds, facilities can be safely dismantled, packed, and re-erected at a new site if operational demands shift.
We supply rockwool core sandwich panels with Class A non-combustible fire resistance ratings capable of resisting direct flame exposure for up to 4 hours. Alternatively, PIR (polyisocyanurate) self-extinguishing foam panels are available for climate-controlled logistics hubs requiring maximum R-value insulation performance with low smoke emission profiles.
Download our complete structural building technical specifications, product pricing schedules, and international project portfolio.