
Explore our factory-engineered steel frame modules, containerized power plants, custom pods, and multi-storey commercial structures.
In the contemporary global commercial construction ecosystem, speed-to-market, thermal efficiency, seismic resilience, and structural flexibility govern project profitability. As a premier Custom OEM Prefab Steel Structures Factory & Supplier, our organization bridges the historical gap between architectural ambition and factory precision. Operating from a state-of-the-art 40,000 sq. ft. primary manufacturing plant in Houston alongside dedicated design and engineering studios in Denver, we provide single-source accountability across the full offsite construction lifecycle.
Unlike conventional linear construction workflows—where weather disruptions, trade coordination friction, and site-level quality variations frequently cause cost overruns—our integrated design-build ecosystem operates via a parallel path schedule. While site excavation, utility trenching, and foundation pouring proceed on-site, fully stamped structural steel frames, prefabricated MEP (Mechanical, Electrical, Plumbing) sub-assemblies, and high-performance insulated building envelopes are fabricated concurrently within a climate-controlled plant. This methodology routinely compresses project delivery schedules by 30% to 50% while delivering millimetric dimensional tolerance.
Complete structural calculations, finite element modeling (FEM), wet-stamped engineering drawing packages, and regional building code compliance (IBC, CBC, Florida Building Code wind load specs up to 180 MPH).
Automated CNC cold-formed steel shaping, heavy AISC structural beam welding, robotically applied protective coatings, and strict multi-stage quality control checks at every stage.
Native engineering compatibility with BESS (Battery Energy Storage Systems) up to 1MW, rooftop photovoltaic arrays, microgrids, and off-grid HVAC units tailored for remote environments.
Selecting the correct offsite building typology requires an objective evaluation of structural spans, floor-to-ceiling volume constraints, transportation logistics, and long-term asset depreciability. The technical comparative matrix below illustrates structural performance metrics across key commercial engineering parameters.
| Evaluation Parameter | OEM Custom Steel Frame Modular | Modified ISO Container Buildings | Traditional Site-Built Masonry/Steel |
|---|---|---|---|
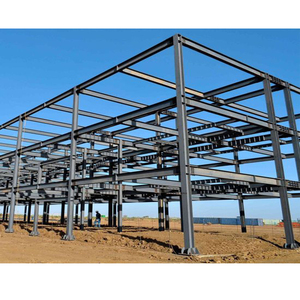
| Structural Span Flexibility | Unlimited clear-spans (up to 60ft+ trusses); fully customizable floor plates. | Constrained by standard ISO width (8ft) unless multiple containers are combined. | High flexibility; limited only by structural engineering budget. |
| Delivery Schedule Timeline | 30% – 50% Faster (Concurrent factory and foundation workflow). | Fastest for standard units (4–8 weeks production cycle). | Standard multi-month or multi-year schedule vulnerable to weather. |
| Wind & Seismic Ratings | Engineered up to Category 5 hurricanes (180+ MPH) & Seismic Zone 4. | Inherent extreme structural rigidity (ISO corner casting strength). | Variable depending on local labor execution quality. |
| Thermal Envelope (R-Value) | Continuous exterior R-30+ insulation; total thermal break engineering. | R-19 to R-28 spray-foam insulation interior lining. | Achieves high R-Values but relies on field vapor barrier installation. |
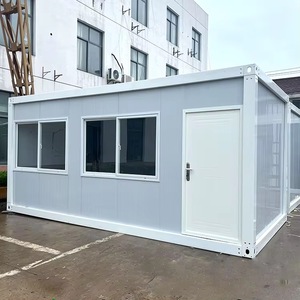
| Relocatability & Residual Value | High modular transportability; retains structural equity over time. | Maximum mobility; crane-set twist-lock transport ready. | Permanent asset; zero structural relocation value. |
The industrial and commercial real estate markets are undergoing a structural shift toward pre-engineered offsite solutions. Based on global supply chain analyses, procurement metrics, and building telemetry, four core macro trends are dictating enterprise purchasing behaviors for prefabricated steel infrastructure through 2035:
Enterprise ESG compliance directives are accelerating the adoption of low-embodied-carbon structural steel framing. OEM factories utilizing recycled steel (EAF - Electric Arc Furnace processing) generate up to 75% fewer direct carbon emissions compared to traditional site-cast concrete foundation construction. Furthermore, because modular steel buildings can be dismantled, expanded, or re-deployed without structural degradation, developers mitigate material landfill risk and preserve long-term asset residual values.
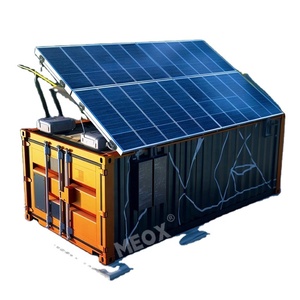
Commercial developers operating in remote geographies, coastal island resorts, mining camps, and grid-constrained logistics hubs are increasingly procuring turnkey Battery Energy Storage System (BESS) Containers and solar microgrid pods alongside building structures. Factory integrating 500kW to 1MW lithium-iron-phosphate (LFP) energy storage into standardized steel containers creates plug-and-play energy independence, decoupling operational launch dates from local utility interconnect delays.
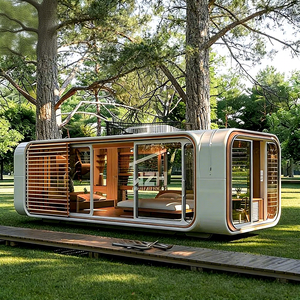
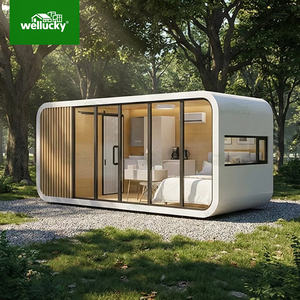
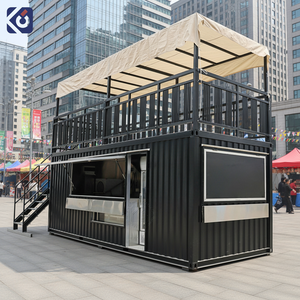
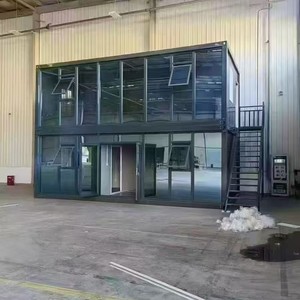
National hospitality chains, Quick-Service Restaurants (QSR), and boutique commercial developers are moving away from traditional general contracting models in favor of serialized OEM factory production. By standardizing 20ft, 30ft, and 40ft modular pods (such as high-efficiency Apple Cabins, glass kiosk structures, and multi-storey drive-thrus), multi-location brands achieve 100% brand interior consistency, standardized utility hookups, and pre-inspected code approvals across dozens of municipal jurisdictions simultaneously.
Modern OEM prefab steel fabrication relies on 100% LOD 400 (Level of Development) BIM models. Every structural beam, electrical conduit chase, HVAC duct cut-out, and structural fastener is digitally simulated prior to steel cutting. This eliminates jobsite collision errors, minimizes material scrap to under 2%, and allows commercial client operations teams to upload asset digital twins directly into facility management software platforms.
Over decades of specialized modular fabrication, our factory has refined a complete design-build framework tailored to complex enterprise requirements. From high-altitude ski resort hospitality modules craned into alpine locations to solar-powered Caribbean island beach hubs, our custom steel structures deliver unmatched reliability.
Our workforce holds direct equity in manufacturing outcomes. This culture of craftsman ownership results in rigorous tolerances, immaculate welds, and uncompromising quality assurance at every manufacturing stage.
We take full responsibility for third-party plant inspections, state modular approval stamps, thermal envelope verification, structural engineer calculations, and local authority AHJ submittals.
Every module is designed to fit standard ocean flat-racks, heavy-haul flatbeds, or specialized transport rigs, supported by on-site crane set advisement and commissioning services anywhere in the world.
Below are authoritative technical answers to common questions asked by enterprise procurement managers, commercial architects, and real estate developers during the sourcing phase.
Partner with our Houston manufacturing facility and Denver engineering studio for your next commercial, hospitality, or off-grid industrial project.