
As global tourism, commercial real estate developers, and eco-resort operators demand rapid ROI, predictable construction schedules, and ultra-low environmental footprints, Custom OEM Container Hotel Units have transitioned from architectural novelty to mainstream structural engineering standard. Operating from our state-of-the-art 40,000 sq. ft. precision manufacturing facility in Houston, Texas, with specialized design engineering studios in Denver, Colorado, ROXBOX delivers turn-key OEM/ODM prefabricated steel-frame container structures built 30% to 50% faster than conventional site-built concrete projects.
Explore our factory-engineered modular structures designed for commercial hospitality, industrial housing, eco-tourism resorts, and off-grid utility infrastructure.
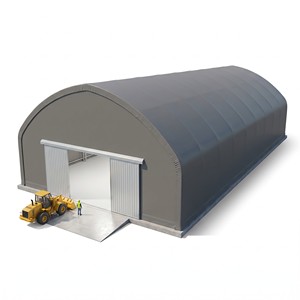
Heavy-duty modular steel framework integrated with weather-resistant PVC structural membrane covers. Engineered for rapid off-grid deployment in remote mining camps, commercial logistics hubs, and auxiliary hospitality utility facilities.
Send an Inquiry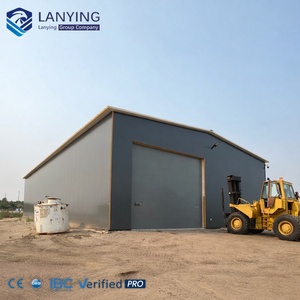
Custom-engineered clear-span steel structural assemblies tailored for industrial manufacturing plants, modular assembly lines, and commercial hospitality storage facilities. Includes free architectural optimization and load calculations.
Send an Inquiry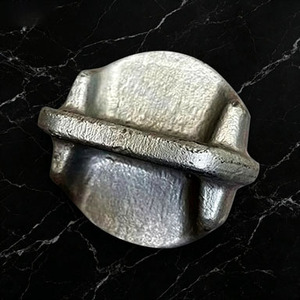
High-tensile powder-coated 45# structural steel twist-lock positioning cones and corner fittings. Crucial hardware for stacking multi-story container hotel modules and securing energy storage shelters during extreme weather events.
Send an Inquiry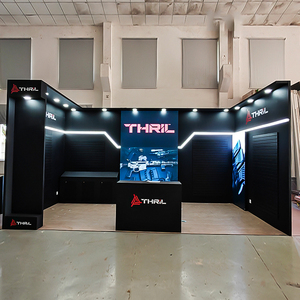
Ultra-fast assembly modular steel and aluminum exhibition stand system. Designed for rapid installation, multi-cycle reusable commercial activation, and high-impact pop-up hospitality branding showcases.
Send an Inquiry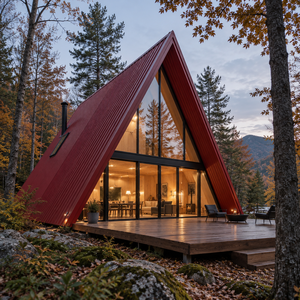
Architectural 2-story A-Frame luxury modular hotel suite featuring engineered hybrid timber-steel chassis, floor-to-ceiling panoramic insulated glazing, thermal acoustic insulation, and rapid factory-direct OEM production capability.
Send an Inquiry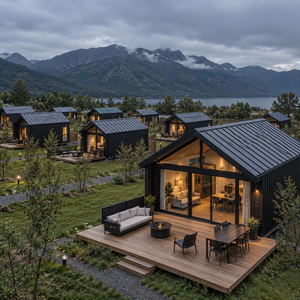
30 Sqm compact footprint modern luxury modular unit constructed with structural Corten-steel frame. Optimized for boutique glamping resorts, mountain lodges, and eco-hotel unit developments with plug-and-play utility connections.
Send an Inquiry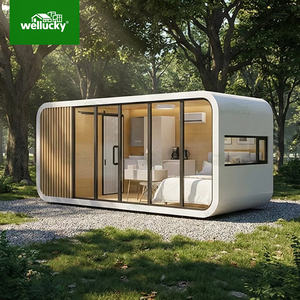
Futuristic curved-shell modular Apple Pod cabin. Manufactured with aerospace-grade interior lining, thermal break double glazing, integrated smart room automation, and weather-proof exterior finish ideal for luxury resort suites.
Send an Inquiry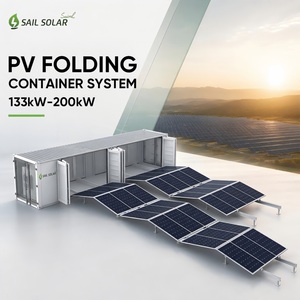
Industrial 200KW containerized foldable solar array paired with lithium Battery Energy Storage System (BESS). Delivers total off-grid energy independence for remote island container hotels and eco-resort developments.
Send an InquiryUnderstanding macroeconomic shifts, sustainable building certifications, and offsite fabrication advantages in the international hospitality market (2025–2035).
Traditional hotel construction follows a linear timeline: site excavation, foundation laying, structural framing, interior fitting, and MEP (Mechanical, Electrical, Plumbing) integration. In contrast, Custom OEM Modular Fabrication enables simultaneous execution. While foundation contractors conduct site grading and utility trenching on-site, container hotel suites are fully fabricated, wired, insulated, plumbed, and finished inside our climate-controlled Houston facility. This cuts time-to-market by up to 50%, dramatically reducing construction loan interest exposure.
Hospitality procurement directors are increasingly specifying off-grid renewable energy infrastructure for coastal beach resorts, desert retreats, and island destinations. Modern container hotel units are engineered with high-efficiency rooftop photovoltaic (PV) solar racking systems and integrated Battery Energy Storage Systems (BESS). By combining rigid structural Corten steel chassis with polyurethane thermal breaks, these units lower HVAC energy consumption by up to 40% compared to standard timber or masonry hotel rooms.
Procurement teams now prioritize structural resilience over basic cost per square foot. Modified ISO shipping containers and custom cold-formed structural steel chassis provide exceptional inherent strength, rated to withstand Category 5 hurricane wind loads (up to 180 mph) and high seismic activity (Zone 4 compliance). Standardized ISO corner castings and heavy-duty twist locks allow multi-story stacking up to 5 to 8 levels without requiring extensive exterior scaffolding.
Building high-end commercial container hotels requires solving major physical challenges: thermal bridge mitigation, acoustic isolation between multi-unit walls, fireproofing, and marine-grade corrosion control. Our engineering team addresses these challenges through advanced material selection and precision manufacturing:
Constructed using SPA-H atmospheric corrosion-resistant Corten steel. Forms a protective oxide patina that stops oxidation propagation in harsh salt-spray coastal environments.
High-density closed-cell polyurethane foam applied directly to interior corrugated steel walls. Eliminates condensation dew points while achieving R-24 to R-38 insulation values.
Engineered dual-wall sound isolation assemblies with resilient channels and sound-damping drywall layers, guaranteeing STC 55+ acoustic ratings for premium guest privacy.
A direct empirical comparison evaluating construction timelines, structural performance, cost efficiency, and operational ROI.
| Evaluation Criteria | ROXBOX OEM Modular Container Units | Traditional Reinforced Concrete | Low-Tier Flat-Pack Cabins |
|---|---|---|---|
| Construction Timeline | 30%–50% Faster (12–16 weeks total) | Standard linear schedule (12–18 months) | Fast assembly (4–8 weeks), limited life |
| Structural Chassis | Corten Steel SPA-H & Heavy Welded Frames | Cast-in-place rebar & concrete frame | Lightweight thin-gauge galvanized steel |
| Wind & Seismic Resistance | Category 5 Hurricane (180+ mph) / Seismic Zone 4 | High structural mass, expensive reinforcement | Low wind rating (<90 mph), vulnerable |
| Off-Grid Solar Compatibility | Native Plug-and-Play BESS Integration | Complex retrofit wiring required | Incompatible with heavy inverter loads |
| Thermal Insulation (R-Value) | R-24 to R-38 Closed-Cell PU Foam (Customized) | Variable depending on insulation cladding | R-8 to R-11 EPS sandwich panel (Thermal leaks) |
| Relocatability & Asset Value | 100% Relocatable / High resale asset value | Permanent real estate asset (Immovable) | Difficult to dismantle without degradation |
| Code Compliance & Permitting | Stamped Engineering Drawings for IBC/IRC | Local municipal inspections at every stage | Often non-compliant with commercial building code |
As an employee-owned design/build modular firm, ROXBOX unifies architectural design, structural engineering, manufacturing, and logistics under one corporate umbrella.
Our state-of-the-art production plant in Houston, Texas features automated CNC plasma cutting, AWS-certified welding bays, climate-controlled paint booths, and dedicated MEP assembly lines ensuring precision quality control.
Eliminate vendor friction and costly change orders. Our Denver-based design studio works directly with our factory floor engineers to guarantee stamped code compliance, structural integrity, and luxury interior design.
From urban developments in North America to remote island destinations like the Bahamas (e.g., the off-grid Coconut Club beach resort), we handle maritime logistics, heavy-lift crane setup, and on-site commissioning.
Detailed answers addressing engineering feasibility, building code compliance, shipping logistics, and custom OEM hotel unit customization.
Every custom container hotel unit is designed and fabricated in compliance with International Building Code (IBC), International Residential Code (IRC), and State Modular Building Programs. Our in-house structural engineering team provides stamped architectural, mechanical, electrical, and plumbing drawings. During fabrication in our Houston facility, third-party inspection agencies conduct certified off-site quality control inspections, placing state regulatory seals on each module prior to shipment. This ensures streamlined local building department approval upon delivery.
Custom container hotel units built with high-grade SPA-H Corten steel and coated with marine-grade epoxy polyurethane paint systems have a structural design life exceeding 50+ years. Corten steel naturally forms a stable rust-like oxide layer that halts deeper corrosion. Regular exterior maintenance on paint seals ensures longevity comparable to traditional steel-and-concrete commercial buildings, even in high-salinity coastal spray environments.
Yes. ROXBOX specializes in integrating off-grid utility systems into modular container structures. We incorporate high-efficiency solar panels, custom lithium Battery Energy Storage Systems (BESS), onboard atmospheric water generators or filtration storage, and low-power HVAC systems. Our showcase project—the Coconut Club in Exuma, Bahamas—operates as a high-end luxury modular venue powered completely by renewable solar and battery infrastructure.
We eliminate thermal bridging and exterior noise transfer by applying closed-cell polyurethane spray foam (R-24 to R-38 rating) directly to the corrugated steel skin. Interior walls use engineered acoustic isolation channels, mineral wool cavity insulation, and dual-layer drywall systems achieving STC 55+ sound transmission ratings. This exceeds standard hotel acoustic privacy expectations, preventing room-to-room noise transfer.
Modular container units are fabricated with standardized ISO corner castings, allowing cost-effective transport via ocean container ships, flatbed trailers, or specialized rail cars. On site, units can be placed on concrete pier foundations, strip footings, or full slab-on-grade systems. Heavy-duty crane rigs lift and position each unit, where structural connection plates are welded or bolted together in days.
Container hotel developments boost ROI through accelerated revenue generation and capital expenditure efficiency. By shortening construction timelines by 30% to 50%, developers open room inventory 6 to 12 months earlier than traditional builds. Early room occupancy generates immediate operational cash flow to service development loans. Furthermore, offsite construction minimizes material waste, weather delays, and local labor overrun risks.
From initial feasibility analysis to factory production and final site installation, our unified design-build process ensures full project transparency.
Architectural programming, site feasibility review, preliminary layout selection, and target budget alignment.
Stamped structural, mechanical, electrical, and plumbing engineering plans submitted for municipal code approvals.
Precision steel framing, welding, insulation, interior fit-outs, and third-party QA inspections in our Houston plant.
Global logistics dispatch, crane positioning, utility hookups, and final turn-key commissioning for immediate guest check-in.
Partner with an employee-owned manufacturer backed by a 40,000 sq. ft. facility, in-house architectural engineering expertise, and a proven track record delivering modular developments worldwide. Contact our technical engineering team today for custom quotes and project feasibility assessments.