
Explore our industrial-grade, commercial-ready modular building units manufactured for food service, retail, office, and off-grid infrastructure.
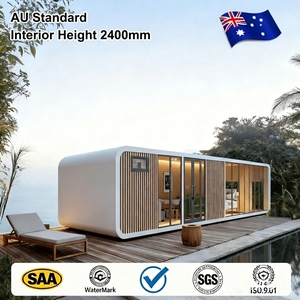
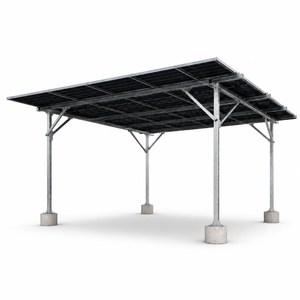
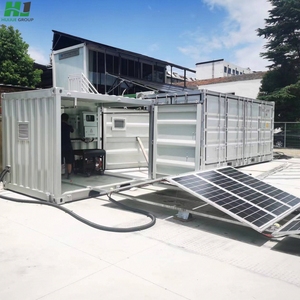
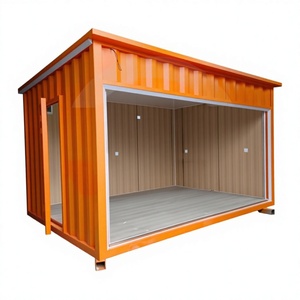
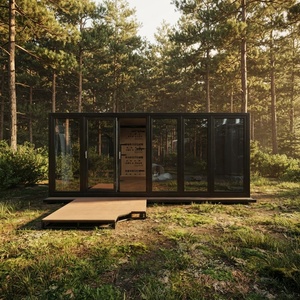
The rapid expansion of commercial Quick Service Restaurants (QSR), specialty coffee franchises, and boutique hospitality concepts has created an unprecedented demand for high-durability, rapidly deployable commercial real estate. Custom OEM container café units represent a architectural paradigm shift—moving hospitality infrastructure from slow, weather-delayed site construction into precision-engineered, factory-controlled offsite manufacturing.
As a leading OEM container café manufacturer, our structural design philosophy integrates ISO 668 intermodal shipping container geometry with heavy-gauge Corten-A steel frame modifications. Unlike standard residential container conversions, commercial food and beverage units require rigorous engineering to accommodate heavy kitchen payloads, high-flow utility connections, hydraulic structural awnings, and strict municipal building code compliance (including IBC, IECC, and NFPA 96 commercial kitchen ventilation standards).
Information Gain Metric: Offsite volumetric manufacturing reduces on-site utility hookup schedules by up to 60%, while maintaining a thermal envelope integrity capable of reducing annual HVAC energy demand by 28% in tropical and arctic climates alike.
Modifying shipping containers for commercial café operations requires calculating structural load redistributions. Cutting continuous corrugated sidewalls to install panoramic curtain-wall glass, drive-thru order windows, and hydraulic service hatches reduces the structural shear strength of standard ISO containers. To counteract structural deflection and wind-shear stress, our manufacturing facility reinforces all openings with structural hollow structural section (HSS) steel tube frames, continuous seam welding, and corner casting load distribution gussets.
Our engineered structural chassis designs guarantee wind load resistance exceeding 150 mph (Category 5 hurricane compliance) and snow load ratings up to 60 PSF. This level of structural resilience ensures that modular container cafés operate reliably across diverse environments—from high-altitude alpine resorts like Aspen Snowmass to coastal island developments in the Bahamas.
Commercial buyers and procurement directors can review our standard engineering parameters below. All units can be custom configured under full OEM contract agreements:
| Specification Parameter | 20ft Modular Drive-Thru Café | 40ft Multi-Zone Café & Lounge | Custom OEM Multi-Container Complex |
|---|---|---|---|
| External Dimensions (L x W x H) | 6,058 x 2,438 x 2,896 mm (High Cube) | 12,192 x 2,438 x 2,896 mm (High Cube) | Scalable Multi-Module Footprint |
| Base Steel Framing | Corten-A Corrosion-Resistant Steel | Corten-A Corrosion-Resistant Steel | Hybrid Structural Steel & Corten Framing |
| Thermal Insulation Insulation | 50-80mm Closed-Cell Spray Foam / PIR | 80-100mm Rigid Polyisocyanurate Panels | Custom R-24 to R-38 Engineered Envelope |
| Fire Safety Compliance | Class A Interior / NFPA 96 Hood Prep | Class A Interior / Integrated Suppression | Custom Full Commercial Hood & Sprinkler |
| Flooring Substrate | Commercial Vinyl / Diamond Plate Aluminum | Seamless Epoxy Resin / Non-Slip Tile | Heavy-Duty Commercial Waterproofing System |
| Electrical & Plumbing | 100-200A Panel / PEX Water / PVC Waste | 200-400A 3-Phase / Commercial Plumbing | Custom High-Load Industrial Grid Hookup |
A high-performance container café relies on precision Mechanical, Electrical, and Plumbing (MEP) planning. Space optimization within a standard 8-foot wide interior envelope demands custom-built stainless steel cabinetry, integrated grease traps, automated greywater management systems, and dedicated high-amperage 3-phase power distribution circuits.
Our in-house design team engineers optimized work triangles for baristas and kitchen staff, preventing spatial bottlenecks during peak operational hours. HVAC systems utilize ductless mini-split heat pumps paired with positive-pressure commercial kitchen exhaust systems to eliminate thermal build-up from espresso machinery, convection ovens, and refrigeration condensers.
Why leading global brands choose factory-built OEM container structures for rapid commercial expansion.
Fully wired, plumbed, and pressure-tested at our Houston facility. Arrives on site ready for immediate municipal connection or off-grid solar linking.
In-house licensed architects and structural engineers manage state modular certifications, municipal approvals, and third-party inspection seals.
Maximize retail footprint with automated hydraulic side-walls that transform into elevated wooden decking and customer shade awnings.
Optional roof-integrated Helios Solar PV systems and Battery Energy Storage Systems (BESS) deliver 100% off-grid operational autonomy.
Built strictly to standardized CSC container dimension standards, permitting standard flatbed, crane, ocean cargo, and rail transport worldwide.
Our dedicated team of craftsmen and engineers inspect every structural weld, seal, and wiring terminal with absolute accountability.
The commercial construction market is facing mounting pressure from inflated traditional building costs, extended municipal permitting delays, and persistent skilled labor shortages on job sites. Forward-thinking real estate asset managers, hotel chains, and QSR franchise operators are pivoting to factory-built modular container units as their primary growth vector.
In traditional brick-and-mortar commercial real estate, building a standalone drive-thru coffee kiosk or café frequently takes 10 to 14 months from site excavation to opening day. Modular container manufacturing slashes this timeline down to 8 to 12 weeks total. Because foundation and utility trenching on site occurs concurrently with container fabrication inside our climate-controlled factory, operators open doors up to 50% faster—generating revenue months before a traditional build would reach structural framing.
Unlike traditional fixed real estate investments, custom shipping container cafés are portable capital assets. If a leased commercial site experiences shifts in vehicular traffic, redevelopment, or unfavorable lease renewals, the entire container structure can be disconnected from utilities, loaded onto a standard flatbed trailer, and relocated to a higher-performing site with minimal capital disruption.
Sustainability is no longer optional for corporate procurement teams. Offsite container manufacturing generates up to 70% less material waste than conventional job sites. Repurposing ISO Corten structural frames significantly cuts embodied carbon, while our high-R-value spray foam insulation and smart LED/HVAC systems ensure low ongoing operational emissions.
From our 40,000 sq. ft. Houston production hub to our Denver design studio, we deliver single-source accountability.
Our climate-controlled Houston manufacturing facility handles large multi-unit production runs, structural steel cutting, welding, paint booths, and MEP fit-outs under rigorous ISO quality control.
We do not rely on third-party design handoffs. Our internal team of architects and engineers handles structural engineering, MEP calculations, state modular seals, and permit documentation.
Parallel workflow management allows foundation work and factory construction to occur simultaneously, shortening schedule dependencies and mitigating weather delays.
Trusted by global hospitality and consumer brands including Coca-Cola, Nike, Live Nation, Aspen Snowmass, and Alterra Mountain Company for high-stakes projects.
Equipped to ship completed modular structures internationally—including remote island destinations in the Caribbean and high-altitude mountain locations with specialized crane installations.
Every member of our team has a personal stake in project quality, driving extreme attention to detail, structural integrity, and long-term client customer satisfaction.
Technical and operational answers for procurement officers, real estate developers, and franchise owners.
Partner with an employee-owned manufacturer equipped with 40,000 sq. ft. of offsite fabrication capacity, full architectural engineering, and global logistics capability.