
Direct export configurations featuring Corten-A steel chassis, thermal break insulation, and turnkey interior fit-outs engineered for worldwide code compliance.
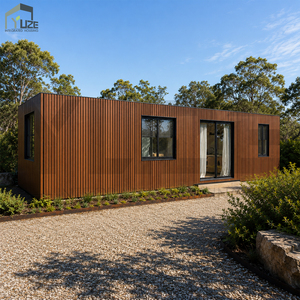
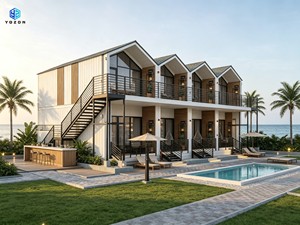
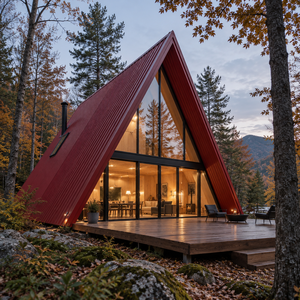
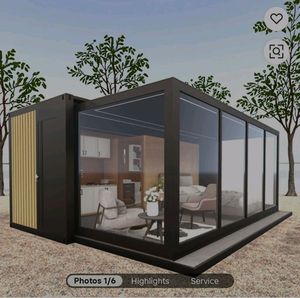
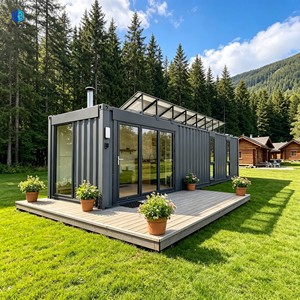
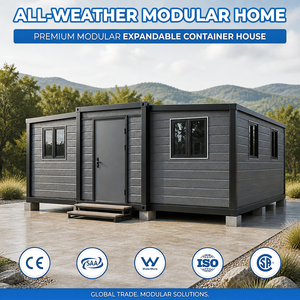

Understanding the structural integrity, metallurgical standards, and thermal envelope calculations behind China's top shipping container home exporters.
Leading Chinese container manufacturers utilize atmospheric corrosion-resistant SPA-H Corten steel for all structural corner castings, cross-members, and corrugated side walls. This ensures structural endurance against high dynamic forces during oceanic transit and decades of localized weather exposure.
Eliminating thermal bridging is critical for residential container modifications. Factories integrate continuous polyurethane (PU) spray insulation or high-density Polyisocyanurate (PIR) panels, coupled with double or triple-glazed Low-E argon-filled thermal break aluminum fenestrations.
Top-tier B2B exporters design structural and MEP systems compliant with international building codes, including US International Building Code (IBC), California Title 24, Australian AS/NZS standards, and European CE/EN 1090 structural welding specifications.
Combining centralized production capacity, advanced robotic welding, and rigorous quality control protocols to deliver turnkey modular assets worldwide.
From architectural CAD/BIM modeling to structural engineering calculations, factory assembly, and sea-freight logistics, our integrated approach eliminates operational friction between disjointed design studios, structural consultants, and localized contractors. Procurement managers work with one accountable partner guaranteed by SLA contracts.
Inside our 40,000+ sq. ft climate-controlled manufacturing facility, construction is unaffected by rain, extreme temperatures, or regional site labor shortages. Comprehensive multi-point inspections cover structural welds, ultrasonic thickness testing, hydrostatic plumbing tests, and high-voltage circuit stability prior to container shipping.
Analysis of technological shifts, sustainable materials, and modular innovations driving global wholesale adoption over the next decade.
Commercial buyers are increasingly procuring off-grid ready modular containers equipped with integrated photovoltaic (PV) roof arrays and Battery Energy Storage Systems (BESS). These self-contained units provide energy autonomy for remote eco-resorts, island developments, mining camps, and disaster relief zones where grid infrastructure is unavailable or unreliable.
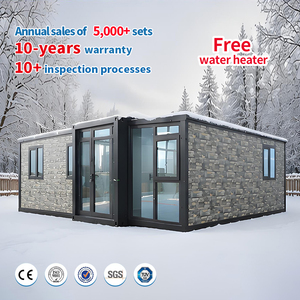
Logistical optimization is driving demand for advanced expandable container configurations. By employing heavy-duty hydraulic or mechanical hinge systems, 20ft and 40ft containers fold into standard ISO transport dimensions during transit, expanding up to 3x their footprint upon site placement. This drastically reduces ocean freight costs per effective square meter.
Global architectural standards require lower embodied carbon footprints. Leading Chinese exporters are replacing traditional wood-based interior trims with 100% recyclable aluminum alloy framing, bamboo-fiber composite wall panels, and zero-VOC water-based fluorocarbon exterior coatings that satisfy strict international ESG mandates.
Comparing ISO Shipping Container Homes, Cold-Formed Light Gauge Steel Modular Units, and Traditional On-Site Construction.
| Evaluation Parameter | ISO Shipping Container Unit | Light Gauge Steel Modular | Traditional On-Site Construction |
|---|---|---|---|
| Construction Schedule | 30-45 Days (Factory) | 40-60 Days (Factory) | 180-360 Days (Site-Dependent) |
| Structural Frame Steel Grade | Corten-A (SPA-H) Structural Steel | Q550/Q345 Galvanized Light Steel | Rebar Concrete / Structural Timber |
| Seismic Load Resistance | Grade 9 (Magnitudes up to 8.5) | Grade 8 (Magnitudes up to 7.5) | Varies by localized masonry quality |
| Wind Load Capability | Up to 250 km/h (Category 5 Hurricane) | Up to 200 km/h | Code dependent; vulnerable to roof shear |
| Transport Logistics Efficiency | Optimal (Standard ISO Intermodal) | Requires Flat-Rack or Breakbulk Shipping | Bulk Raw Materials (High Site Waste) |
| Factory MEP Pre-Installation | 90% - 95% Fully Prefabricated | 80% - 90% Prefabricated | 0% (100% On-Site Trades Required) |
| Relocation & Mobility | 100% Relocatable (Hook-lift / Crane) | Semi-Permanent (Modular Dismantle) | Fixed / Non-Relocatable Structure |
Detailed technical answers addressing code compliance, sea freight logistics, structural durability, and custom OEM manufacturing.
Reputable Chinese manufacturers work directly with third-party engineering agencies (such as SGS, Intertek, or TUV) and in-house licensed structural engineers. Architectural structural calculations, electrical schematics (UL/CSA standards for USA/Canada, CE/EN for Europe, AS/NZS 3000 for Australia), and plumbing fixtures (UPC/WaterMark) are engineered and certified prior to factory assembly. Stamped engineering drawings can be provided for local municipal plan check approvals.
For modular structures deployed in high-salinity marine coastal environments (such as beach resorts or island communities), steel frames undergo sandblasting to SA 2.5 standard followed by a multi-layer epoxy primer, intermediate polyurethane coat, and a top fluorocarbon paint system engineered to C5-M high-durability marine standards, delivering corrosion protection for over 25 years.
Modified standard container homes maintain their CSC (Container Safety Convention) certifications, allowing them to be loaded onto ocean cargo vessels directly as standard ISO shipping containers (20GP, 40GP, or 40HQ). For wider custom modular units exceeding standard 8ft widths, specialized flat-rack containers or open-top shipping configurations are utilized along with protective shrink-wrap shielding.
To combat steel's high thermal conductivity, factories install a continuous external or internal thermal break layer. Polyurethane (PU) closed-cell spray foam (50mm–100mm thickness) is applied directly onto corrugated inner walls, paired with high-density rockwool batts or rigid PIR insulation boards. This continuous envelope prevents condensation formation and ensures interior temperature stability in both sub-zero winter and tropical summer environments.
For custom commercial projects, standard production lead times range between 25 to 35 days from architectural CAD sign-off. MOQ for standard models starts at 1 unit (useful for prototype testing), while mass commercial orders (e.g., 20+ units for resort developments or worker accommodation camps) benefit from scaled volumetric material purchasing discounts and batch manufacturing speed.
Yes. Factories can pre-wire DC/AC distribution channels, mount solar mounting brackets, and engineer dedicated fire-rated battery compartments for lithium iron phosphate (LiFePO4) Battery Energy Storage Systems (BESS). Solar panels and inverters are packed inside the container chassis with customized shock-absorbing framing for safe transit.
Whether you are scaling a national rental brand, developing an eco-resort villa complex, or sourcing modular units for industrial camp infrastructure—our engineering team delivers code-compliant, factory-direct solutions built to last.