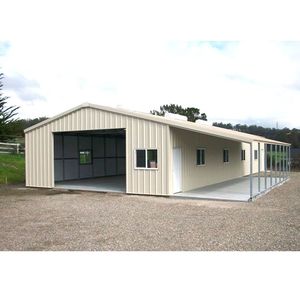
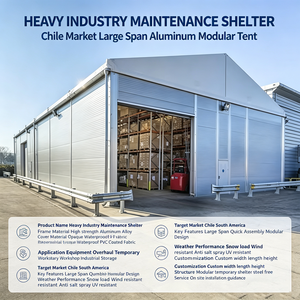
China Wholesale Prefab Workshop Buildings Manufacturers & Factory

Industrial-Grade Structural Steel Solutions, Engineering-Led Offsite Manufacturing & Global B2B Supply Chain Optimization

Featured Wholesale Prefab Workshop Systems

Precision-engineered structural steel buildings, industrial warehouses, and modular workshop kits manufactured in China for high-load, heavy-duty commercial deployment.
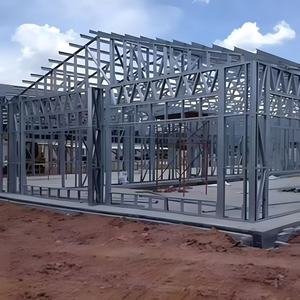
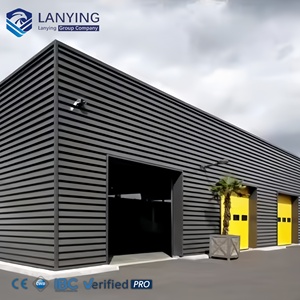
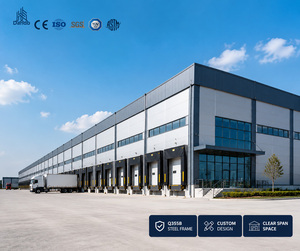
Steel Structure Building for Warehouse Prefab Houses Workshop
Steel Structure Building for Warehouse Prefab Houses Workshop Shed Beam Hangar Frame ASTM Standard Welding Processing Q235/Q345B
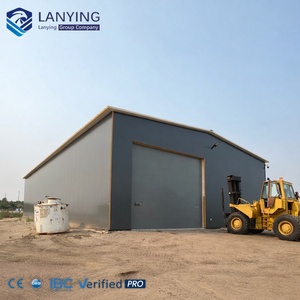
Prefabricated Steel Structure Logistics Warehouse Workshop
Prefabricated Steel Structure Logistics Warehouse Workshop Industrial Building Commercial Building Steel Structure Warehouse
Steel Warehouse Workshop Building Industrial Storage Facility
Steel Warehouse Workshop Building Industrial Storage Facility Manufacturing Space Large Span Steel Frame Custom Design
Free Design Prefabricated Steel Factory Industrial Warehouse Buildings
Steel Structure Factory Building Prefab Warehouse Commercial Office Hangar
Steel Structure Factory Building Prefab Warehouse Commercial Office Hangar Prefabricated Steel Workshop Buildings
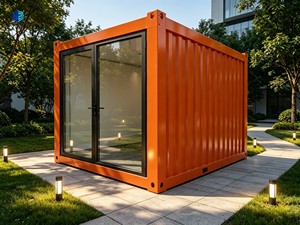
Orange Corrugated Container Cabin Mobile Prefab Container Office
Orange Corrugated Container Cabin Mobile Prefab Container Office With Large Glass Door For Outdoor Workshop
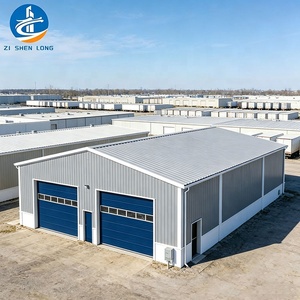
Cheap Prefabricated Workshop Prefab Steel Structure Farm Storage
Cheap Prefabricated Workshop Prefab Steel Structure Farm Storage Warehouse Metal Building Kits
Large Insulated Temporary Warehouse Workshop Storage Hall
Large Insulated Temporary Warehouse Workshop Storage Hall High Roof Membrane Structure Heavy Duty Fire Retardant Industrial Tent
40,000+
Sq. Ft. Manufacturing Plant
30%-50%
Faster Delivery Than Site-Built
100%
In-House Design & QC Testing
ISO/AISC
Certified Structural Standards

Executive Whitepaper: Strategic Procurement of Prefabricated Steel Workshop Buildings from China

In the contemporary landscape of global industrial expansion, structural prefabrication has evolved from a simple cost-reduction alternative into an imperative strategic capability. Commercial developers, EPC (Engineering, Procurement, and Construction) contractors, and industrial conglomerates increasingly rely on China’s wholesale manufacturing hubs to deliver high-performance, clear-span prefabricated workshop buildings. By shifting structural framing, roof truss assembly, and insulated wall panel production from open-air construction sites into controlled factory environments, project stakeholders routinely cut construction schedules by 30% to 50% while enforcing strict metallurgical quality controls.

This industry benchmark report analyzes the engineering architecture, procurement methodologies, material standards (including ASTM A36, Q235B, and Q345B/S355JR structural steel grades), and technological trajectories governing the Chinese prefabricated metal building manufacturing sector.

Procurement Takeaway: Information Gain for B2B Purchasing Officers

Direct sourcing from leading Chinese factories eliminates intermediate markup while granting buyers access to advanced 5D BIM (Building Information Modeling) structural stress analysis, automated Submerged Arc Welding (SAW), and integrated hot-dip galvanizing (HDG) coating systems compliant with international building codes (IBC 2024, Eurocode 3, and AS/NZS standards).

Enterprise Core Competencies & Quality Assurance Standards

Navigating the global supply chain requires partnering with structural fabricators that possess integrated engineering and manufacturing ecosystems. Rooted in continuous technical innovation, our manufacturing facility operates as a single, fully accountable design-to-build partner, mitigating the friction and finger-pointing common among fragmented sub-contractors.

40,000 Sq. Ft. Facility

Equipped with automated CNC plasma cutting beds, multi-head gantry welding rigs, and specialized shot-blasting chambers capable of processing thousands of tons of structural steel monthly.

In-House Engineering

Our licensed structural engineers utilize Tekla Structures and PKPM software to deliver stamped CAD drawings, finite element analysis (FEA), and seamless code-compliance verification.

Strict QA/QC & NDT Testing

100% Non-Destructive Ultrasonic Testing (NDT) on primary load-bearing welds, complemented by factory trial assembly to ensure zero field-fit errors during site erection.

Structural Engineering Architecture & Material Metallurgy

A prefabricated workshop’s performance under heavy wind loads, seismic events, and corrosive industrial environments depends on its underlying steel metallurgy and framing geometry. Chinese wholesale factories utilize standard portal frames, lattice trusses, and hybrid cold-formed/hot-rolled structural sections to achieve clear spans exceeding 36 meters without central support columns.

1. Primary Steel Framing Components & Steel Grades

The primary load-bearing skeleton consists of main columns, roof rafter beams, and crane runway girders. Selecting the correct steel grade directly influences both structural safety and raw material CAPEX:

  • Q235B Steel (Equivalent to ASTM A36 / EN10025 S235JR): Yield strength of ~235 MPa. Optimal for standard secondary framing, purlins, base plates, and low-rise secondary workshop structures.
  • Q345B / Q355B Steel (Equivalent to ASTM A572 Grade 50 / EN10025 S355JR): High-strength low-alloy structural steel with yield strength of ~345–355 MPa. Essential for main portal frame columns, heavy crane girders, high-wind zone rafters, and multi-story mezzanine decks.

2. Anti-Corrosion Surface Treatments

Industrial workshops exposed to coastal humidity, chemical processing fumes, or extreme temperature cycles require robust surface barrier coatings:

  • Hot-Dip Galvanizing (HDG per ISO 1461): Steel members are immersed in molten zinc at 450°C, producing a zinc-iron alloy coating (minimum 85 µm thickness / 610 g/m²) that guarantees a 30- to 50-year maintenance-free service life.
  • Multi-Layer Epoxy & Polyurethane Systems: Shot-blasting to Sa 2.5 standard followed by an epoxy zinc-rich primer (min. 60 µm), epoxy intermediate coat (min. 80 µm), and polyurethane topcoat for customized aesthetic finishing and chemical resistance.

Comparative Matrix: Prefab Steel Workshops vs. Traditional Building Systems

To assist procurement managers and project developers in evaluating capital allocation, the table below contrasts prefabricated steel workshop buildings against site-built concrete and temporary modular options.

Evaluation Criteria Prefab Structural Steel Workshop Traditional Reinforced Concrete Light Container / Modular Unit
Construction Speed 30-50% Faster (Offsite parallel processing) Slow (Sequential pouring & curing) Ultra-Fast (Plug-and-play assembly)
Clear-Span Capability Up to 45m Column-Free Limited (Requires intermediate pillars) Restricted to module width (2.4m - 3.0m)
Seismic Resistance Grade 8-9 (High ductility & elastic recovery) Grade 6-7 (Rigid, brittle fracture risk) Grade 8 (Box structure resilience)
Material Recyclability 98% Recyclable Steel (Green Building) Low (Concrete demolition waste) 90% Recyclable metal components
Foundation Requirement Lightweight foundation (Reduced concrete work) Heavy deep-pile foundation required Minimal pad or strip foundation
Design Life Span 50+ Years (With proper coating maintenance) 50+ Years 15-25 Years

Future Industry Sourcing & Technological Trends (2025–2035)

As the international construction sector accelerates toward net-zero targets and digitalization, Chinese steel structure manufacturers are integrating cutting-edge technologies directly into factory production lines.

1. BESS & Rooftop PV Solar Integration

Modern workshop roofs are engineered with reinforced purlin spans to support high-density Building-Integrated Photovoltaic (BIPV) solar panel arrays and Battery Energy Storage Systems (BESS), creating self-sustaining, off-grid industrial facilities.

2. DfMA & 5D BIM Offsite Automation

Design for Manufacture and Assembly (DfMA) principles ensure every primary beam, secondary purlin, and sandwich panel connection is optimized for robotic fabrication, laser cutting, and standardized 40HQ container shipping packing.

3. High-R PIR & Rockwool Thermal Envelopes

Upgrading from standard EPS insulation to continuous-cast PIR (Polyisocyanurate) sandwich panels or A-class fire-rated Rockwool core panels dramatically enhances thermal resistance (R-values), acoustics, and workplace safety.

4. Circular Economy & Carbon-Neutral Steel

Leading manufacturers are sourcing scrap-recycled Electric Arc Furnace (EAF) steel, reducing embodied carbon footprints by up to 60% compared to traditional Blast Furnace routes—meeting stringent European ESG import mandates.

End-to-End Turnkey Delivery Process

Working with a specialized Chinese factory ensures seamless execution across all five project delivery stages:

  1. Structural Calculation & Engineering Design: Site wind load (up to 250 km/h), snow load, crane capacity (5T to 50T overhead cranes), and seismic zone parameters are coded into finite element models.
  2. Factory Fabrication & Cutting: CNC automated cutting, automatic H-beam assembly, SAW submerged arc welding, shot blasting, and paint spray application.
  3. Trial Assembly & Quality Inspection: Critical span joints, column-to-beam connectors, and bolt-hole alignments are test-assembled in factory bays prior to packing.
  4. Container Shipping Optimization: Structural members are bundled, labeled with unique QR installation tags, and packed into 40ft High Cube (40HQ) or Open Top (40OT) sea containers.
  5. On-Site Erection Support: Complete 3D installation drawings, video guidance, and onsite technical supervision teams ensure fast bolt-together field erection without site welding.

Frequently Asked Procurement Questions (FAQ)

Key technical, logistical, and commercial inquiries answered by our senior structural engineering team.

How do factory-built steel workshops ensure compliance with local building codes in USA, Europe, or Australia?
Our in-house engineering team designs each workshop tailored specifically to local building codes (including AISC/IBC in the US, Eurocodes in Europe, and AS/NZS 4100 in Australasia). Structural stress reports, wind velocity engineering calculations, and stamped architectural shop drawings are provided prior to fabrication to ensure smooth municipal permit approvals.
What is the difference between Q235B and Q345B steel grades for workshop construction?
Q235B is a standard carbon steel suitable for light structural framing, purlins, and non-critical framing. Q345B (or Q355B) is a high-strength low-alloy structural steel offering ~45% higher yield strength. We utilize Q345B for main load-bearing columns, large clear-span roof rafters, and crane runway beams to minimize weight while ensuring maximum structural integrity.
How are heavy structural H-beams packed and shipped in ocean containers?
Primary steel columns and rafters are custom-welded with high-precision end-plates and bolt holes. Members are systematically bundled using steel straps, wrapped in protective moisture-resistant film, and loaded into 40ft High Cube (40HQ) or 40ft Open Top (40OT) containers using specialized factory loading ramps to prevent shipping abrasion.
What wall and roof panel options provide optimal thermal insulation for hot or freezing climates?
For extreme hot or cold environments, we recommend Polyisocyanurate (PIR) core sandwich panels (50mm to 150mm thickness) or structural Rockwool sandwich panels. Rockwool delivers non-combustible Class A1 fire protection alongside superior sound insulation, whereas PIR offers industry-leading low thermal conductivity (lambda values as low as 0.022 W/mK).
Can overhead bridge cranes be integrated directly into the workshop building design?
Yes. Our engineers design the primary steel columns with built-in corbels and supply dedicated crane runway girders sized precisely for your specified overhead crane tonnage (e.g., 5-Ton, 10-Ton, 20-Ton, or double-girder 50-Ton cranes), accounting for dynamic impact forces and lateral crane surge loads.

Ready to Optimize Your Industrial Building Sourcing?

Contact our structural engineering team today to receive a complete 3D BIM structural layout, detailed bill of materials (BOM), and factory-direct wholesale pricing within 24 hours.