
Explore our export-grade, code-compliant prefabricated structures, modular retail booths, and structural steel solutions manufactured to ISO & ASTM standards.
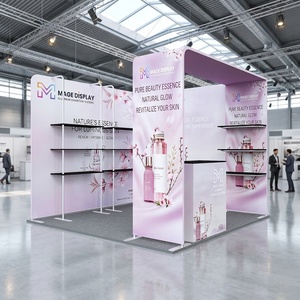
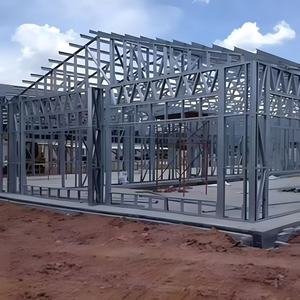
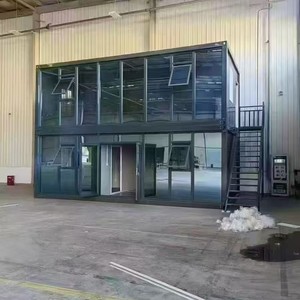
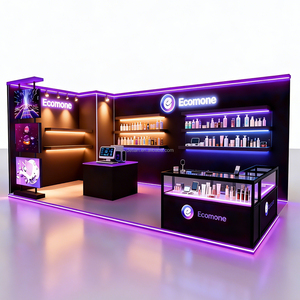
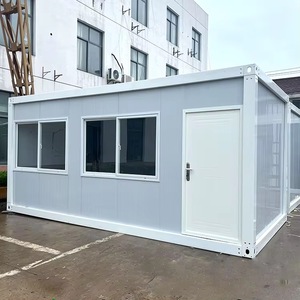
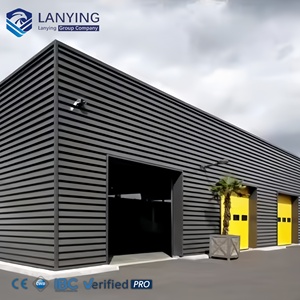
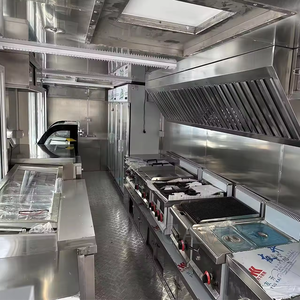
The global retail landscape has undergone a seismic shift toward experiential, fast-deployable commercial structures. As enterprise retail brands, Quick Service Restaurant (QSR) chains, and commercial real estate developers seek to reduce Capital Expenditure (CapEx) while accelerating revenue timelines, custom container retail booths and steel-frame modular buildings have emerged as the primary standard for modern offsite construction.
Sourcing directly from China’s premier wholesale container suppliers offers unmatched economies of scale, structural flexibility, and advanced material integration. Utilizing high-tensile CORTEN anti-corrosive steel chassis, structural sandwich panels, and precision CNC fabrication, top-tier Chinese manufacturers now engineer commercial units capable of meeting strict international structural codes, including US IBC, European CE, and Australian NCC standards.
Key Sourcing Insight: Offsite modular fabrication reduces total project delivery cycles by 30% to 50% compared to traditional on-site construction. By running factory fabrication in parallel with site ground-works and utility trenching, commercial operations can begin generating retail revenue months ahead of standard schedules.
Whether deploying high-traffic pop-up retail kiosks, modular food service venues, or multi-unit commercial container parks, international buyers must analyze key structural specifications, thermal insulation values, glazing compliance, and logistics parameters to guarantee long-term asset value and seamless site integration.
Our integrated design-build methodology eliminates multi-vendor friction, ensuring rigorous quality control across every stage of fabrication.
Engineered with ASTM Q235/Q345B structural steel and CORTEN shipping container frames, providing certified wind loading resistance up to 150 mph and high seismic tolerance.
Pre-plumbed, pre-wired, and fully finished in our controlled manufacturing facility, drastically lowering site labor fees and enabling instant plug-and-play operational launch.
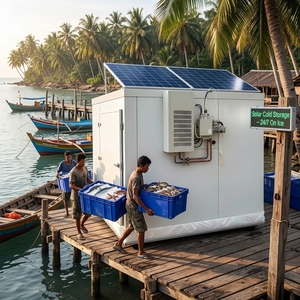
Engineered for remote resort locations, island installations, and power-resilient commercial setups featuring Helios solar arrays and Battery Energy Storage Systems (BESS).

Operating out of a modern 40,000 sq. ft. precision manufacturing plant, our enterprise-grade manufacturing firm combines architectural design, structural engineering, code compliance, and offsite factory fabrication under one roof.
Unlike standard trading intermediaries, our internal engineering team handles complex structural calculations, MEP (Mechanical, Electrical, Plumbing) routing, fire compliance, and custom architectural finishes tailored to your regional building code.
As corporate sustainability mandates and global supply chains evolve, wholesale procurement of container retail booths is rapidly modernizing. B2B buyers should align their procurement strategies with four key industry vectors:
Modern commercial container builds have moved far beyond raw steel walls. Top-tier manufacturers now incorporate thermal-break framing systems, continuous spray-foam polyurethane insulation, and low-E double-glazed panoramic glass units (such as our curved internet-famous check-in vending kiosks). Meeting stringent energy efficiency standards ensures lower operational HVAC costs for retail tenants.
Commercial real estate developers are increasingly purchasing bulk quantities of standardized modular containers to establish food hall parks, outdoor shopping districts, and seasonal holiday markets (e.g., multi-unit container developments like SERV Container Park and Detroit Cadillac Square Retail Villages). Modular units are designed with uniform twist-lock corners and quick-connect utility manifolds for rapid stacking and expanding.
For remote eco-resorts, island hospitality venues, and eco-tourism projects, procurement teams are combining modular container pods with integrated rooftop solar panels and lithium-ion Battery Energy Storage Systems (BESS). This removes grid dependencies, dramatically lowers site installation hurdles, and satisfies corporate ESG metrics.


Evaluate key technical, financial, and operational variables across architectural building methods to optimize your commercial procurement.
| Evaluation Criteria | Steel Frame Modular Booths | ISO Shipping Container Builds | Traditional Site Construction |
|---|---|---|---|
| Project Delivery Speed | 30% - 50% Faster (Parallel Processing) | Fastest Turnaround for Single Units | Standard Timeline (Weather Dependent) |
| Design & Spatial Flexibility | High; Custom Clear Spans & Widths | Defined by Standard ISO Footprints | Fully Custom; Highest Cost Variance |
| Factory Quality Control | 100% In-Factory Inspection & Testing | 100% In-Factory Inspection & Testing | Varies by On-Site Subcontractors |
| Relocation Capabilities | Relocatable with Crane & Flatbed | Highly Mobile via Standard ISO Freight | Permanent Non-Relocatable Structure |
| Off-Grid Solar Readiness | Pre-Engineered Harnessing & BESS | Pre-Engineered Harnessing & BESS | Requires Custom On-Site Retrofitting |
Our modular structures and container solutions are proven in extreme conditions across the globe—from coastal island wind zones to high-altitude mountain resorts:

Delivered to a remote island site with limited local labor and zero utility grid connection. Shipped as fully customized factory-built modules integrated with Helios solar power generation and commercial-grade cooling units, launching operations 4 months ahead of traditional construction estimates.
Engineered to withstand heavy alpine snow loads and remote high-altitude crane delivery. Built completely offsite during summer months and deployed on-mountain in a matter of days, completely eliminating seasonal weather downtime.

Clear answers to critical technical, compliance, and ocean freight logistics questions asked by enterprise purchasers.
Bring your commercial retail project to life with precision engineering, competitive factory-direct pricing, and global logistics support.
Send an Inquiry