China Wholesale Container Guard Houses Manufacturers & Factories

2026 Technical Sourcing Guide & Industrial Whitepaper on Heavy-Duty Steel Prefab Security Booths, Sentry Hubs & Off-Grid Container Shelters

Direct Factory Catalog

Featured Modular Container & Steel Structure Solutions

Explore our export-grade prefabricated guard shelters, heavy-duty structural steel frame modules, trade show booths, and off-grid industrial warehouses.
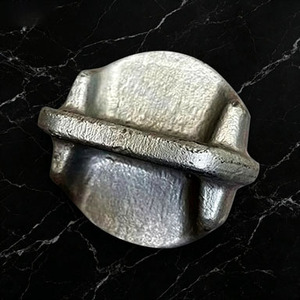
Powder Coated 45# Steel Square Container Lockable Stacking Cone

Powder Coated 45# Steel Square Container Lockable Stacking Cone Energy Storage Shelter Customizable Positioning Connection Cone

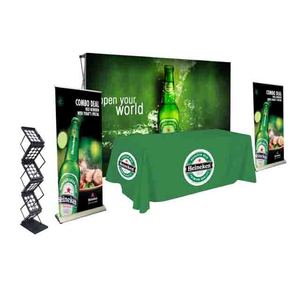
Reusable Portable Trade Show Booth Modular Event Exhibition Booth 3x3

Reusable Portable Trade Show Booth Modular Event Exhibition Booth 3x3

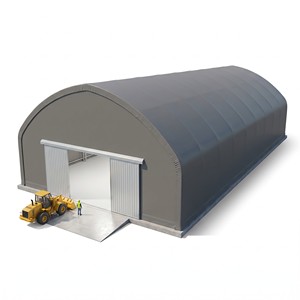
Quick Install Industrial Outdoor Fabric Mining Warehouse Modular Steel Frame PVC Roof Off-grid

Quick Install Industrial Outdoor Fabric Mining Warehouse Modular Steel Frame PVC Roof Off-grid

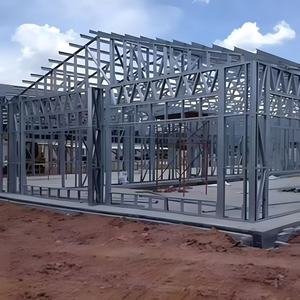
Steel Structure Building for Warehouse Prefab Houses Shed Beam Hangar Frame

Steel Structure Building for Warehouse Prefab Houses Workshop Shed Beam Hangar Frame ASTM Standard Welding Processing Q235/Q345B

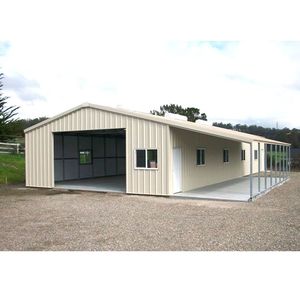
Cheap Prefabricated Workshop Prefab Steel Structure Storage Warehouse Kits

Cheap Prefabricated Workshop Prefab Steel Structure Farm Storage Warehouse Metal Building Kits

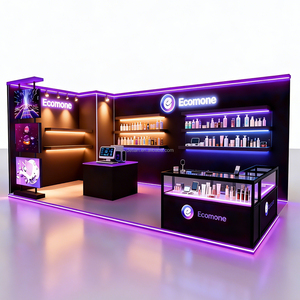
Customizable 10x20ft Trade Show Booth with LED Backdrop Lightbox

Customizable 10x20ft Trade Show Booth with LED Backdrop SEG Fabric Lightbox Aluminum Frame Reusable for Expos

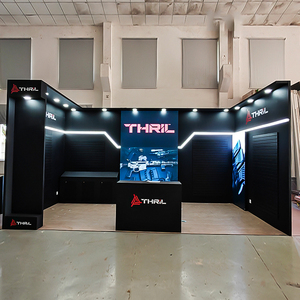
30MINS QUICK BUILD Modular Tradeshow Booth Exhibition Fair Stand

30MINS QUICK BUILD Best-selling Reusable Modular Customized Tradeshow Booth Exhibition Fair Stand for Trade Fair Show 20 X 20

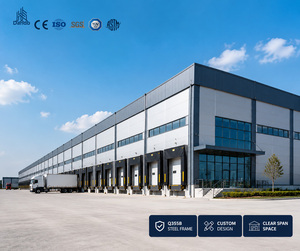
Steel Warehouse Workshop Building Industrial Storage Facility Design

Steel Warehouse Workshop Building Industrial Storage Facility Manufacturing Space Large Span Steel Frame Custom Design

40,000+ sq.ft
Advanced Manufacturing Facility
30%–50%
Faster Deployment vs. Traditional Builds
Q235 / Q345B
Certified Structural Steel Grade
ISO & ASTM
Global Welding & Code Compliance
Industry Whitepaper

China Wholesale Container Guard Houses: Market Dynamics & Sourcing Intent

A comprehensive analysis of why tier-1 EPC contractors, military logistics teams, industrial park developers, and commercial security firms are shifting to factory-built modular sentry shelters.

In modern industrial master planning, perimeter security is no longer an afterthought—it is a critical operational node requiring instant deployment, structural resilience, integrated climate control, and smart monitoring capabilities. Procurement managers searching for China Wholesale Container Guard Houses Manufacturers & Factories are driven by clear economic and technical requirements: drastically reducing on-site construction timelines, securing standardized manufacturing precision under ISO quality management, and minimizing total lifecycle ownership costs.

Traditional masonry or timber sentry posts present severe logistical friction: extended wet-construction schedules, weather-induced delays, unpredictable local labor overheads, and inconsistent structural integrity across multi-site rollouts. In contrast, factory-fabricated container guard houses—engineered either from modified ISO ISO shipping containers or custom cold-formed light-gauge steel frame chassis—offer a turn-key solution manufactured in a controlled indoor environment and delivered plug-and-play ready.

Rapid Factory Turnaround

Fabricated in indoor climate-controlled plants using high-precision CNC laser cutting and robotic welding, achieving 30% to 50% faster completion than traditional on-site masonry construction.

Structural Integrity & Weatherproofing

Built with ASTM standard Q235B/Q345B steel frames and heavy-gauge corrugated side panels capable of withstanding Beaufort scale 12 typhoons, Zone 8 seismic events, and heavy snow loads.

Off-Grid & Remote Versatility

Seamlessly integrates rooftop photovoltaic solar arrays (Helios Solar modules) and Battery Energy Storage Systems (BESS), allowing continuous security operation in un-grid-connected environments.

Factory Excellence

40,000 Sq. Ft. Manufacturing Plant & Full-Cycle In-House Engineering

Unlike trading intermediaries or fragmented subcontractors, leading Chinese modular container manufacturers operate fully integrated design-build ecosystem facilities. Spanning over 40,000 square feet of dedicated production space in industrial manufacturing hubs, our facilities bring together licensed architects, structural engineers, certified welders, and MEP (Mechanical, Electrical, Plumbing) specialists under one roof.

One Partner, Total Accountable Execution

From initial 3D BIM modeling, structural calculation sheets, local building code compliance verification, through offsite factory construction, pre-shipment FAT (Factory Acceptance Testing), to final site installation—every milestone is governed by a unified Quality Assurance framework.

  • Concept & 3D BIM Structural Design
  • In-House Structural & MEP Stamped Drawings
  • ASTM Standard Welding & Structural Processing
  • Hot-Dip Galvanizing & Epoxy Powder Coating
  • Pre-Wired Factory Electrical & HVAC Pre-Fit
  • Third-Party Inspection & Code Compliance
  • Integrated Off-Grid Solar & BESS Power Systems
  • Global Logistics, Crane Set & Site Support

Why Enterprise Buyers Source Directly From Our Factory Floor

By managing steel framing, thermal envelope panelling, specialized window glazing, door hardware, and electrical distribution inside a controlled facility, we eliminate sub-vendor miscommunication and site labor inefficiencies.

Precision Steel Fabrication High-grade Q235B and Q345B steel box tubing and cold-formed C/Z purlins ensure rigid squareness and stackable load capacity.
Advanced Thermal & Acoustic Envelopes PU (Polyurethane), PIR, or High-Density Rockwool core sandwich panels deliver exceptional thermal insulation (R-16 to R-30 rating) for extreme climates.
Get Catalog
Technical Whitepaper

Engineering Specifications & Material Comparison

An objective evaluation comparing Steel Frame Custom Guard Houses, ISO Container Modifications, and Traditional Site-Built Sentry Posts.

Evaluation Parameter Custom Steel Frame Guard House Modified ISO Shipping Container Traditional Site-Built Masonry
Primary Material Grade Q235B / Q345B Structural Steel Tube Chassis Corten Steel (SPA-H) Heavy Corrugated Frame Reinforced Concrete & Red Clay / Cinder Block
Manufacturing Lead Time 10 - 18 Days (Parallel to site preparation) 7 - 14 Days (Pre-existing container shell) 60 - 90 Days (Subject to site & weather delays)
Structural Lifespan 25+ Years (Hot-dip galvanized & epoxy painted) 30+ Years (Corten corrosion resistance) 40+ Years (Permanent non-relocatable)
Wind & Seismic Resistance Wind: Up to 180 km/h | Seismic: Zone 8+ Wind: Up to 220 km/h | Seismic: Zone 9 Varies heavily by local mason workmanship
Thermal Insulation (R-Value) R-16 to R-28 (Custom PU / Rockwool thickness) R-14 to R-24 (Internal studding + PIR insulation) R-6 to R-12 (Unless expensive external insulation added)
Mobility & Relocation 100% Relocatable via Forklift pockets or Crane lugs 100% Intermodal Transportable via Standard Chassis 0% (Demolition required if site layout changes)
Off-Grid Solar / BESS Integration Seamless Factory Pre-wiring for PV Roof & BESS Seamless Roof Mounting & Internal Energy Rack Complex, high-cost retrofitting on-site
2026 - 2030 Sourcing Outlook

Future Procurement & Tech Trends in Container Guard Cabins

Key technological breakthroughs shaping next-generation security booths, access control nodes, and remote monitoring shelters.

1. Helios Solar + Battery Storage (BESS) Integration

Remote mining logistics camps, border checkpoints, and isolated infrastructure projects increasingly demand 100% self-sufficient energy solutions. Factory-integrated solar roofs and lithium iron phosphate (LiFePO4) battery racks eliminate reliance on noisy diesel generators.

2. Ballistic & High-Security Armor Upgrades

For high-risk critical infrastructure, military facilities, and diplomatic embassies, guard cabins are being upgraded directly in Chinese manufacturing plants with NIJ Level III/IV ballistic steel plating, bullet-resistant glass glazing, and explosion-proof door assemblies.

3. Smart IoT Access & Automated Gate Control

Modern container guard houses serve as digital command centers. Pre-fitted with conduits for license plate recognition (LPR) cameras, RFID biometric turnstiles, automated hydraulic bollards, and central HVAC energy monitoring systems for zero-footprint site installation.

4. Flat-Pack Modular Knockdown Transportability

To optimize ocean freight expenses, advanced factories provide high-cube flat-pack container sentry units. Up to 4 to 6 collapsed units can be bundled into standard ISO shipping dimensions, drastically reducing freight per unit by up to 65%.

5. Circular Economy & Reusable Event Cabins

Modular exhibition booths, commercial ticket Kiosks, and temporary guard posts for international trade fairs, sporting events, and construction phases can be demounted, loaded on flatbed trailers, and redeployed across multiple project sites with zero structural fatigue.

6. Strict International Code Certification

Factories are aligning production lines to meet strict overseas building codes—including US IBC/IRC, European CE/EN1090 structural steel execution standards, Australian AS3600 structural requirements, and regional fire resistance standards.

Procurement Guide

Key Selection Criteria for Sourcing Chinese Guard House Manufacturers

When procuring container guard houses in bulk quantities from China, B2B buyers and EPC procurement managers must conduct rigorous vendor evaluations beyond base price comparisons. High-quality manufacturing partners demonstrate strict adherence to raw material traceability, structural engineering calculations, and environmental protection coatings.

Essential Factory Verification Checklist

  • Steel Origin & Test Certificates: Verify mill certificates for Q235B/Q345B carbon steel and zinc coating thickness (Z120 to Z275 g/m²).
  • Welding Execution Standard: Inspect AWS D1.1 or EN ISO 3834-2 welding certifications for certified structural joint load integrity.
  • Thermal Insulation Fire Rating: Ensure sandwich panel cores utilize Class A non-combustible Rockwool or fire-retardant B1-grade PIR foam.
  • Electrical System Safety: Ensure pre-installed wiring, breakers, sockets, and distribution boxes comply with UL, CE, or SAA safety standards.
  • Pre-Shipment Trial Assembly: Request 100% factory trial assembly video or live inspection before packing and container loading.

Turnkey Manufacturing & Customization Capabilities

Our factory production lines offer complete flexibility tailored to your site-specific architectural drawings and operational requirements.

1
Dimension Customization From compact 1.5m x 1.5m single-guard sentry booths up to multi-room 40ft high-cube guard houses with integrated restrooms and break rooms.
2
Glazing & Vision Options 360-degree panoramic toughened double glazing, one-way reflective security tinting, sliding transaction windows, or bulletproof glass assemblies.
3
Interior Fixtures & Climate Control Integrated desks, file cabinets, inverter HVAC mini-splits, LED task lighting, exhaust fans, and pre-fitted plumbing for private restrooms.
Buyer FAQ

Frequently Asked Questions for Sourcing Container Guard Houses

Expert answers addressing structural design, shipping logistics, customization, local compliance, and off-grid options.

What is the structural difference between customized steel frame guard houses and modified ISO shipping containers? +
Custom steel frame guard houses utilize purpose-engineered light-gauge or heavy box tubing chassis sized exactly to your desired architectural footprint, offering complete layout freedom, wider open spans, and flexible window placements. Modified ISO shipping containers repurpose corrugated Corten steel maritime containers, providing exceptional structural rigidity, stackability, and an industrial aesthetic. Our manufacturing facility produces both systems in-house under strict quality management systems.
How long does it take from order placement to factory shipment? +
Standard prefabricated guard cabins and model designs typically require 7 to 14 business days for factory production. Customized multi-unit projects, heavy structural steel frame buildings, or off-grid solar-integrated cabins generally take 15 to 25 days. Because offsite factory construction runs concurrently with site foundation prep, overall project completion is delivered 30% to 50% faster than traditional site-built construction.
Can these modular guard houses be shipped internationally and deployed off-grid? +
Yes, our export products are shipped worldwide across North America, Europe, Australia, the Middle East, and remote island environments (e.g., Caribbean resort developments). For remote or non-grid-connected sites, we integrate rooftop solar PV arrays (Helios Solar models) along with Battery Energy Storage Systems (BESS), enabling 24/7 continuous off-grid security operations.
Are your container guard houses compliant with local structural and building codes? +
Every project undergoes rigorous engineering review. Our in-house engineering and architectural team designs structural steel frames, thermal envelope insulation, and electrical systems to align with target building code standards (including ASTM welding standards, CE execution standards, and local electrical standards). Stamped calculation sheets and BIM drawings can be provided for municipal permitting.
How are container guard shelters packaged and unloaded at the job site? +
Depending on customer preference and freight optimization, structures are delivered either fully assembled (ready for crane offloading directly onto foundation pads) or flat-packed in knockdown units. Fully assembled cabins include corner lifting lugs and forklift pockets for quick 30-minute set times on site.
What anti-corrosion surface treatments are applied to protect steel components? +
All structural steel frames undergo shot blasting to SA 2.5 cleanliness, followed by hot-dip galvanization (minimum 120g/m² zinc layer) and two coats of heavy-duty marine-grade epoxy primer plus polyurethane topcoat finish. This multi-layer system ensures superior corrosion protection even in harsh coastal or high-humidity tropical environments.

Request Full Product Specifications & Direct Factory Pricing

Partner with an industry-leading Chinese manufacturer. Get instant access to custom CAD drawings, wholesale price lists, structural calculation sheets, and comprehensive modular building catalogs.