
Factory-engineered prefabricated solutions built for structural longevity, rapid deployment, and international building code compliance.
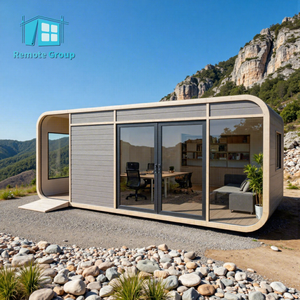
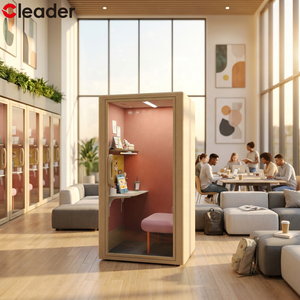
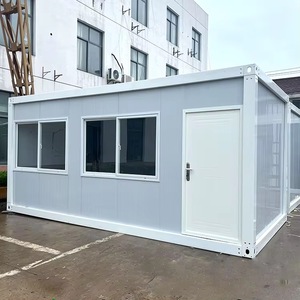

The global construction industry is undergoing an unprecedented structural transition. Rising site-built labor costs, severe material supply chain fluctuations, strict municipal carbon emission caps, and protracted project delivery schedules have driven institutional developers, commercial brands, and hospitality groups toward offsite modular prefabrication. China has established itself as the undisputed global manufacturing powerhouse for prefabricated housing units, containerized structures, and specialized architectural pods. By leveraging fully integrated supply chains, automated cold-formed steel framing, high-precision CNC machining, and stringent Quality Assurance/Quality Control (QA/QC) regimes, leading Chinese manufacturers deliver code-compliant, high-performance structural systems at a fraction of traditional construction timelines.
This comprehensive industrial whitepaper examines the core structural methodologies, engineering parameters, procurement trends, and quality verification standards required by international commercial buyers when sourcing modular units from premier Chinese exporters. Whether deploying off-grid resort developments in remote islands, multi-unit quick-service restaurant (QSR) prototypes, acoustic acoustic-isolated office pods, or industrial-scale warehouse enclosures, establishing a clear engineering framework ensures seamless execution from factory floor to site installation.
Key Strategic Takeaway for B2B Procurement Teams: Offsite modular prefabrication decouples site civil work from building fabrication. By executing foundation prep and factory module fabrication concurrently, project schedules are systematically accelerated by 30% to 50%, generating immediate ROI and drastically shortening time-to-revenue.
Sourcing directly from top-tier Chinese manufacturers provides commercial procurement teams with structural reliability and single-source accountability. Rather than managing fragmented sub-contractors, fragmented architectural designers, and separate fabricators, top-tier Chinese exporters operate unified 40,000+ sq. ft. precision facilities encompassing concept design, structural steel engineering, MEP (Mechanical, Electrical, Plumbing) integration, third-party code permitting compliance, and rigorous export packaging.
Heavy-duty cold-formed galvanized steel framing engineered to withstand seismic Zone 4 acceleration and hurricane-force wind loads up to 180 mph.
High-density Polyisocyanurate (PIR) and Rockwool core sandwich panels providing STC 45+ soundproof rating and thermal insulation (R-25 to R-40 standards).
Pre-wired UL/CE certified electrical looms, ISO-compliant PEX/PVC plumbing stacks, and pre-installed HVAC ducting pre-tested under factory hydrostatic pressures.
Understanding the fundamental distinction between various offsite modular typologies is critical for project developers during the feasibility phase. Below is an engineering framework comparing Steel Frame Modular, ISO Shipping Container Modifications, and Traditional On-Site Construction.
| Evaluation Criteria | Purpose-Engineered Steel Modular | Modified ISO Container Units | Traditional Site-Built Construction |
|---|---|---|---|
| Project Timeline | 30% – 50% Faster (Concurrent Factory/Site Work) | 40% – 60% Faster (Standardized ISO Dimensions) | Standard Benchmark (Exposed to Weather Delays) |
| Dimensional Flexibility | Fully Customizable Spans, Heights & Clearances | Constrained by Standard 8ft Width & ISO Height | Maximum On-Site Architectural Flexibility |
| Structural Frame | Heavy Gauge Q235B / Q355 Steel Chassis | Cor-Ten Anti-Corrosive Structural Steel Shell | Wood Stud, Concrete Masonry, or Structural Steel |
| Off-Grid Capability | Seamless Integration of Solar BESS & Rainwater | High Structural Support for Roof Solar Arrays | Requires Custom Site Mechanical Engineering |
| Logistics & Transport | Flat-pack knock-down or Break-bulk Shipping | Standard Intermodal CSC Cargo Container Handling | Raw Materials Shipped Separately to Site |
As international energy codes tighten and zero-carbon building standards become mandatory across North America, Europe, and Australia, global procurement managers must realign their supply chain strategies. Leading Chinese modular exporters are advancing four core technological shifts:
Modern remote developments—such as island luxury resorts, mining camps, and alpine hospitality pods—are rapidly eliminating reliance on diesel generators. Chinese manufacturers now directly integrate ultra-thin monocrystalline rooftop solar panels paired with factory-housed Battery Energy Storage Systems (BESS). These off-grid capable units automatically manage microgrid power distribution, reducing operational carbon footprints while delivering energy resilience in remote environments.
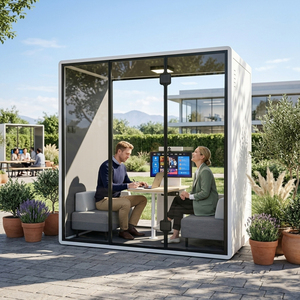
With the rise of modern hybrid workspace dynamics and high-density commercial facilities, sound-isolated acoustic pods (such as Apple Cabins and Phone Pods) are seeing exponential demand. Manufacturers utilize multi-layer acoustic dampening stacks—combining acoustic glass (6mm+12A+6mm double-pane tempered glass), anti-resonance aluminum profiles, and sound-absorbing felt interiors—achieving background noise dampening below 30dB for quiet concentration.
ESG compliance is now a mandatory procurement metric for institutional capital. Premier Chinese manufacturers are implementing closed-loop structural steel recycling and adopting eco-friendly powder coatings free of Volatile Organic Compounds (VOCs). The use of recyclable structural steel chassis ensures that over 90% of the building superstructure can be repurposed at the end of its multi-decade operational lifecycle.
Leading Chinese exporters utilize Building Information Modeling (BIM) level-LOD 400 design workflows. Before a single steel piece is cut, every structural junction, electrical conduit, and plumbing riser is digitally modeled. This eliminates on-site collisions, ensures absolute dimensional precision (+/- 1.5mm tolerance), and facilitates international engineering sign-offs (such as US Stamped Structural Drawings, AU/NZS Codes, and European CE Marking).
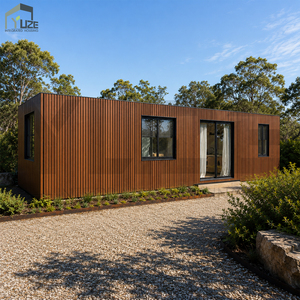
China's prefabricated building sector has evolved far beyond simple temporary construction site shacks. Over the past decade, massive capital investments in automated robotics, automated laser welding, and automated powder coating lines have transformed China into the epicenter of luxury, durable modular architecture. Contemporary prefabricated units feature sleek curved aerospace-grade aluminum claddings, floor-to-ceiling panoramic glass walls, integrated smart home automation systems, and luxury interior fit-outs fully executed on the factory assembly line.
Furthermore, structural preservation techniques have advanced significantly. Steel structures undergo automated shot-blasting followed by epoxy zinc-rich primer application and fluorocarbon topcoats, reaching C5-M marine-grade corrosion protection standards. This anti-corrosion rating permits modular deployment in salt-dense coastal environments, tropical humid islands, and severe industrial zones without structural degradation.
Connect directly with our engineering team to review site feasibility, request customized CAD/BIM shop drawings, and receive a comprehensive B2B quote.