
Explore our factory-engineered modular storage structures, energy enclosures, and heavy-duty prebuilt space solutions certified to IBC, CE, and ISO structural standards.
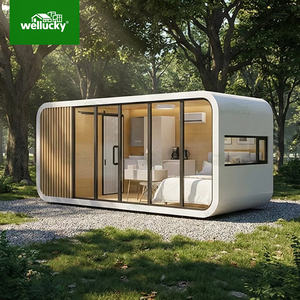
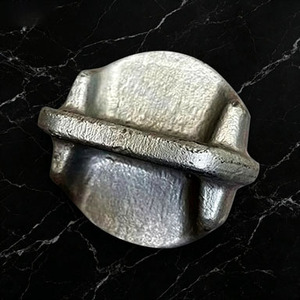
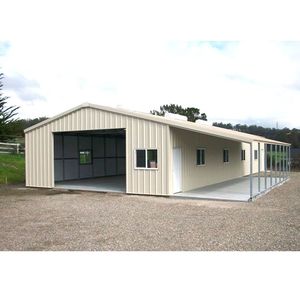
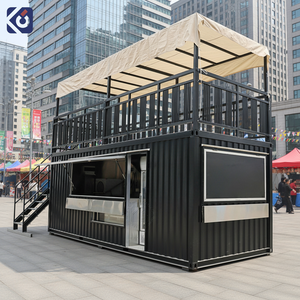
In today’s volatile industrial landscape, traditional brick-and-mortar construction models present crippling project bottlenecks: unpredictable weather delays, skyrocketing local labor costs, material price surges, and prolonged site disruption. As a premier China modular storage buildings supplier and exporter, our engineering paradigm shifts construction offsite into a controlled 40,000 square-meter precision manufacturing plant.
By leveraging advanced cold-formed structural steel framing, ISO shipping container structural modifications, and automated sub-assembly lines, we deliver heavy-duty commercial storage facilities, hazardous material shelters, utility energy battery containers, and prefabricated warehouses 30% to 50% faster than conventional site-built structures. Procurement directors gain complete cost certainty, single-contract accountability, and structural integrity certified to International Building Code (IBC), European CE (EN1090), and Australian AS/NZS standards.
Traditional construction forces a linear schedule: excavation -> foundation -> framing -> exterior envelope -> MEP installation. Our modular methodology enables parallel workflows: site foundations are prepared locally while 90% of structural steel fabrication, thermal insulation, MEP rough-ins, and surface treatments occur concurrently in our factory floor. The result is immediate ROI acceleration and revenue generation months ahead of schedule.
Fabricated using Q355B high-tensile steel frames with hot-dip galvanization (minimum 275g/m² zinc coating) providing C3 to C4 atmospheric anti-corrosion protection against coastal and industrial elements.
Insulated with High-Density Rockwool (120kg/m³) or Class A PIR fire-retardant sandwich panels, achieving heat transfer coefficients as low as U-value = 0.22 W/m²K for extreme ambient temperature stability.
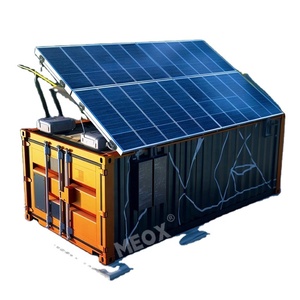
Seamless integration with rooftop solar PV arrays, integrated hybrid microgrid inverters, and utility-scale Battery Energy Storage Systems (BESS) for autonomous island and remote site operations.
Selecting the right pre-engineered structural system requires balancing footprint flexibility, transport logistics, seismic performance, and total cost of ownership (TCO).
| Evaluation Parameter | Custom Steel Frame Modular | Modified ISO Container Storage | Traditional Concrete / Metal Site-Built |
|---|---|---|---|
| Project Timeline | 30–50% Faster (Parallel factory & site prep) | Fastest (Pre-built ISO standard chassis) | Baseline (Sequential, highly prone to delays) |
| Clear Span & Width Limits | Flexible (Clear spans up to 12m+ per module) | Fixed Widths (2.44m / 8ft per container unit) | Fully Flexible (Requires high onsite structural framing) |
| Floor Load Bearing | Up to 1,500 kg/m² (15 kN/m²) structural design | Heavy Duty ISO Wood/Steel Floor (Up to 2,000 kg/m²) | Varies based on concrete slab specification |
| Fire Safety Rating | Class A Fire Rating (Rockwool / PIR Cores) | Cortenc Steel Shell + Class A Internal Lining | Requires extensive fireproofing coatings onsite |
| Logistics & Delivery | Knock-Down Flat Pack or Modular Box Shipments | Standard CSC Container Freight (SOC / Intermodal) | Heavy raw material breakbulk transport |
| Relocation Flexibility | High (Demountable and re-erectable design) | Maximum (Standard ISO twist-lock handling) | Zero (Permanent real estate attachment) |
| 20-Year TCO Savings | 25%–35% Reduced Total Cost | 30%–40% Reduced Total Cost | High baseline ongoing maintenance & tax basis |
As corporate ESG directives intensify and global supply chains face climate resilience tests, purchasing preferences for industrial modular storage are evolving rapidly. Key technology trends shaping the next decade of prefab storage deployment include:
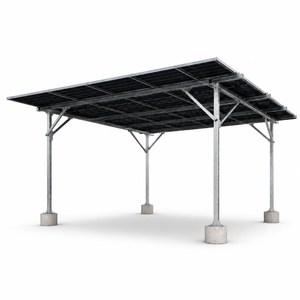
Modern industrial sites no longer view storage buildings as passive shell structures. Modern purchasing trends show a 240% surge in requests for utility-integrated energy storage containers featuring integrated solar carports, LFP battery racks, liquid-cooling thermal control, and smart EMS grid-tied systems.
Prefab storage structures are increasingly specified with factory-installed IoT sensor arrays monitoring interior relative humidity, VOC gas build-up, ambient structural vibration, thermal hot spots, and automated HVAC dampening, ensuring high-value equipment protection.
Exporting to European and North American markets requires rigorous environmental product declarations (EPD). Utilizing green recycled steel, zero-VOC powder coatings, and demountable structural fasteners ensures 98% end-of-life material recyclability.
Backed by over two decades of structural fabrication expertise, our state-of-the-art production complex houses heavy CNC laser cutters, robotic beam welding stations, automated sandwich panel laminating lines, and a dedicated surface treatment blast facility.
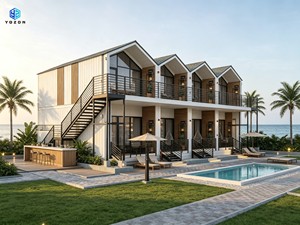
Whether you are sourcing custom container equipment shelters, high-bay agricultural storage warehouses, modular beach hospitality suites, or emergency response utility pods, our in-house architectural and engineering team provides full structural calculation sheets, stamped CAD drawings, and third-party inspection certifications.
Technical specifications, international building compliance, logistics parameters, and customization options explained by our engineering team.
Connect directly with our senior structural engineering team for technical CAD drawings, structural load calculations, and factory-direct pricing quotes.
