China Top Detachable Container Houses Exporter & Manufacturers

Global Engineering Whitepaper: High-Performance Modular Buildings, Heavy-Duty Steel Frameworks & Off-Grid Infrastructure Solutions

40,000+
Sq. Ft. Production Facility
30% - 50%
Faster Delivery Than Traditional Build
Q235B / Q355B
Certified Structural Light Steel
100%
Code Compliant Export Engineering
Featured Export Catalog

Standard & Custom Detachable Modular Portfolio

Engineered for industrial, commercial, emergency, and luxury off-grid applications worldwide.
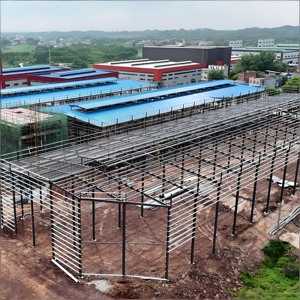
Q235B Light Steel Modular Building for Steel Warehouse & Workshop

Q235B Light Steel Modular Building for Steel Warehouse & Workshop-Cost-Effective Solution for Small & Medium Enterprise Parks

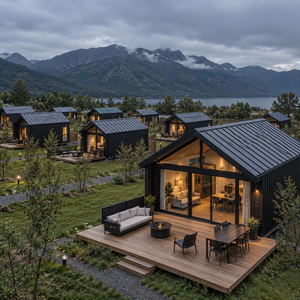
Triangle Steel Frame Container Mobile Home

Triangle Steel Frame Container Mobile Home 30 Sqm Modern Luxury Modular Prefab Triangle House Factory

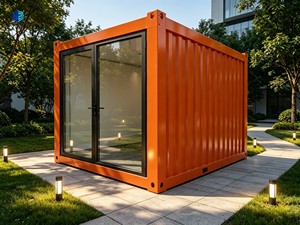
Orange Corrugated Container Cabin Mobile Prefab Container Office

Orange Corrugated Container Cabin Mobile Prefab Container Office With Large Glass Door For Outdoor Workshop

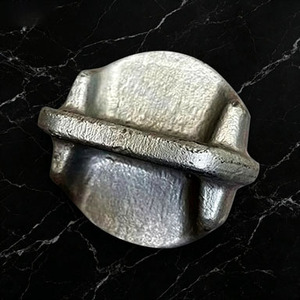
Powder Coated 45# Steel Square Container Lockable Stacking Cone

Powder Coated 45# Steel Square Container Lockable Stacking Cone Energy Storage Shelter Customizable Positioning Connection Cone

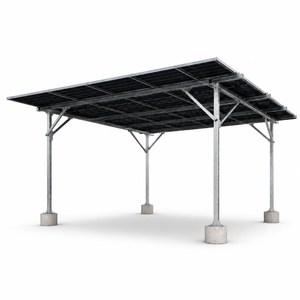
Solar PV Carport Structure Residential Commercial Solar Parking Shelter

Solar PV Carport Structure Residential Commercial Solar Parking Shelter with Optional Energy Storage System

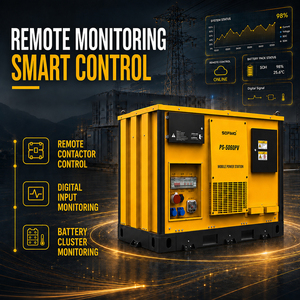
Hybrid Mobile Outdoor Energy Storage Shelter

Factory Direct 380V Fuel Saving Hybrid Mobile Outdoor Energy Storage Shelter for Emergency Power Station Backup

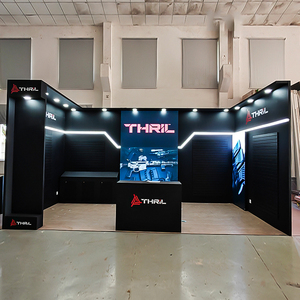
30MINS QUICK BUILD Reusable Modular Customized Tradeshow Booth

30MINS QUICK BUILD Best-selling Reusable Modular Customized Tradeshow Booth Exhibition Fair Stand for Trade Fair Show 20 X 20

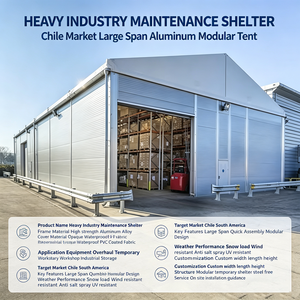
Large Insulated Temporary Warehouse Workshop Storage Hall

Large Insulated Temporary Warehouse Workshop Storage Hall High Roof Membrane Structure Heavy Duty Fire Retardant Industrial Tent

Rapid Logistics Optimization

Detachable container houses reduce ocean freight volume by up to 75% compared to assembled ISO containers. Flat-packed configurations allow up to 4 units per 40ft HQ container.

Structural Steel Mastery

Utilizing high-tensile Q235B and Q355B galvanized steel profiles, engineered for seismic performance up to Grade 8 and wind resistance up to 120 km/h (Category 12 typhoon standards).

Global Code Compliance

Fully certified in-house architecture and structural MEP engineering. Meets IBC, CE, AS/NZS, and ISO standards for seamless regional permitting across the US, EU, and Pacific Rim.

1. Technical Architectural Overview: The Evolution of Chinese Detachable Container Technology

As international development and infrastructure project managers demand faster turnarounds, traditional site-built structures are increasingly replaced by modular offsite fabrication. Modern China-based exporters have engineered a structural evolution: moving from modified ISO ocean containers to purpose-engineered, fully detachable light-steel frame container housing systems.

Detachable container houses (frequently categorized as flat-pack modular cabins) feature specialized corner connections, cold-formed structural steel frame columns, and interchangeable thermal sandwich wall panels. Unlike modified sea containers, detachable units are fully disassembled into flat, stackable bundles. This innovation drastically reduces shipping space—enabling logistics managers to pack up to 4 complete 20ft container houses into a single 40ft High Cube ocean transport container, delivering an unprecedented reduction in international freight tariffs.

Key Technical Specifications & Material Composition

  • Structural Chassis & Corner Columns: Cold-rolled high-yield strength Q235B steel frame (minimum thickness 2.3mm to 3.0mm), pre-treated with hot-dip galvanization (≥275g/m² zinc coating) and finished with anti-corrosion electrostatic epoxy powder coating.
  • Thermal Envelope (Sandwich Wall Panels): Choice of High-Density Rockwool (75kg/m³ density, Class A1 fire rating), Polyurethane (PU / PIR), or EPS sandwich cores (50mm–100mm thickness) delivering thermal conductivity values down to U = 0.24 W/m²K.
  • Roof System & Water Drainage: Integrated structural roof chassis with secondary corrugated galvanized roof sheets, continuous polyurethane thermal break, and internal corner column downspouts engineered to handle heavy rainfall up to 150 mm/hr.
  • Floor Construction: Galvanized steel floor joists lined with 18mm MGO (Magnesium Oxide) fireproof board or cement fiber board, finished with heavy-duty 2.0mm commercial PVC vinyl flooring or anti-slip aluminum diamond plate.

2. Comparative Technical Matrix: Modular System Selection Framework

To assist enterprise procurement officers and EPC contractors in selecting the correct structural system, our engineering team has compiled a technical comparison matrix analyzing structural systems across key performance variables:

Performance Metrics Detachable Container House Assembled ISO Shipping Container Traditional Concrete / Light Gauge Steel
Shipping Efficiency Maximum (4 Units in 1x 40HQ) Low (1 Unit per shipment slot) N/A (Raw materials transported)
Assembly Speed 3-4 workers / 2-3 hours per unit Instant (Crane positioning only) 3-6 Months onsite construction
Structural Lifespan 20 to 25+ Years 25 to 30+ Years 50+ Years
Seismic Resistance Grade 8 (Earthquake resilient) Grade 9 (Rigid monocoque) Varies by design engineering
Wind Load Rating Up to 110 - 120 km/h Up to 150+ km/h Engineered to local code
Off-Grid / BESS Integration Seamless roof PV & cabinet integration Requires structural modification Separate equipment pad required

3. 2025–2030 B2B Procurement Trends in Detachable Modular Export

Global buyer search behavior and enterprise tender requirements indicate three major technological shifts shaping China’s modular export sector:

A. Hybrid Solar PV & BESS Energy Storage Integration

Remote industrial camps, mining sites, emergency response units, and eco-resorts increasingly demand off-grid power autonomy. The convergence of modular steel buildings with integrated solar carport shelters, lithium battery energy storage systems (BESS), and 380V hybrid generator power nodes represents the fastest-growing sector of industrial modular exports. Modern detachable units feature pre-wired microgrid sub-panels, direct solar racking mount points, and fire-isolated utility shelters to house high-density power banks safely.

B. Circular Modularity and Rapid Reusability

ESG compliance guidelines require temporary infrastructure (such as tradeshow exhibition stands, temporary construction offices, and oilfield housing) to offer zero landfill impact. Modular detachable houses utilize 100% recyclable structural steel, bolt-together fast connections without wet-on-site concrete work, and reusable structural locking cones that permit dozens of assembly-disassembly cycles across multiple project locations.

C. High-Aesthetic Commercial and Resort Applications

Detachable container engineering has evolved far beyond industrial workforce bunkhouses. Exporters now produce architectural solutions such as triangle A-frame modern luxury modular homes, double-glazed floor-to-ceiling curtain wall offices, and modular container retail hubs equipped with composite timber cladding, dynamic lighting, and integrated HVAC distribution channels.

4. Enterprise Manufacturing Strengths & E-E-A-T Authority

Selecting a certified tier-1 export manufacturer in China requires rigorous evaluation of factory capacity, quality assurance protocols, and structural engineering capabilities. Our operation combines American modular architectural expertise with world-class Chinese industrial manufacturing efficiency.

40,000 Sq. Ft. Manufacturing Plant

State-of-the-art facility featuring automated CNC laser cutting, roll-forming steel lines, robot-assisted welding cells, and dedicated powder coating lines to maintain total quality control under one roof.

Employee-Owned Quality Control

Our engineering and production team operates under an employee-ownership model. Every column, weld, and thermal seal is inspected with pride, ensuring zero-defect shipment to international destination ports.

End-to-End Design & Permitting Support

From initial CAD/BIM structural modeling to local building code compliance submittals, our in-house civil and structural engineers provide stamped calculation sheets for snow, wind, and seismic loads.

Global Logistics & Remote Site Delivery

Track record of successful deliveries spanning urban commercial projects in North America to off-grid solar beach clubs in remote island regions like Exuma, Bahamas, and high-altitude alpine resorts.

5. Frequently Asked Procurement Questions (FAQ)

Direct answers to critical technical and logistical questions faced by enterprise supply chain teams during manufacturer evaluation:

How do detachable container houses reduce total project procurement costs?
Detachable container houses cut costs across three primary vectors: (1) Ocean Logistics: Flat-packing allows 4 units to fit into a single 40HQ container, lowering shipping costs by 60%-75% compared to pre-assembled containers; (2) Labor Costs: Factory pre-fabrication eliminates onsite framing, electrical rough-ins, and roofing work; (3) Civil Works: Minimal foundation requirements (simple concrete piers or compacted gravel pads) drastically reduce site preparation budgets.
What steel grade and anti-corrosion treatments are used for coastal or humid environments?
Our structural frames utilize certified Q235B or high-strength Q355B low-alloy steel. Frames undergo hot-dip galvanization with a minimum zinc coating weight of 275g/m², followed by a 120-micron thick fluorocarbon or electrostatic epoxy powder coat finish. This dual-layer protective system resists salt spray, coastal humidity, and atmospheric corrosion for over 25 years.
Can these modular container units be customized for extreme winter snow or summer heat?
Yes. For extreme cold climates, we engineer thick 100mm Polyurethane (PU/PIR) sandwich panels combined with thermal break floor/roof insulation, double-pane Low-E argon-filled windows, and integrated heating channels. For high heat zones, high-density Rockwool or PIR panels reflect radiant heat while maintaining structural fire safety (Class A rating).
How are utility connections (electrical, plumbing, HVAC) integrated into detachable houses?
All electrical wiring (CE/UL/CEE compliant), LED lighting, switch sockets, and sub-panels are pre-installed within the ceiling and wall sandwich channels at the factory. Plumbing manifolds for bathrooms and modular kitchens are pre-routed. Once assembled onsite, local contractors simply connect the main utility drop to the exterior junction box and waste line.
What is the typical lead time for international commercial volume orders?
Standard prototype or single-unit orders ship within 7-10 working days. Commercial volume production (20 to 100 units) typically requires 15 to 25 calendar days. Shipping times vary by destination port (e.g., 14-20 days to US West Coast, 25-35 days to Europe/Caribbean).

Partner with China's Premier Modular Detachable Container Exporter

Whether you require standard worker accommodation units, customized commercial offices, hybrid energy shelters, or complete resort developments—our engineering team delivers quality-controlled solutions on schedule.

Inquire Now