
Factory-tested, CE-compliant structural solutions engineered for rapid global deployment and maximum lifespan.
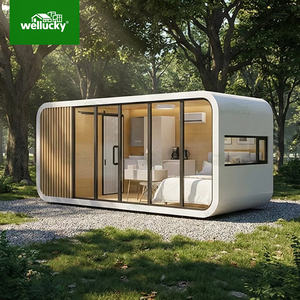
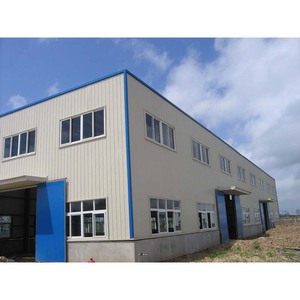
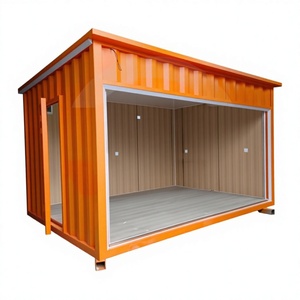
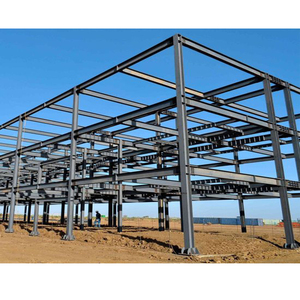

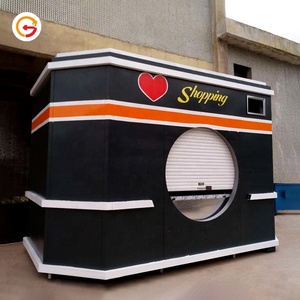
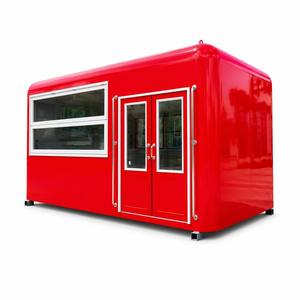
In the modern offsite construction matrix, purchasing modular assets requires robust engineering proof, strict compliance with structural building codes, and transparent lifecycle data. As a premier CE Certified Prefab Container Homes Manufacturer & Factory, our production methodologies adhere strictly to European Standard EN 1090-1 (Execution of Steel Structures), ISO 3834-2 (Fusion Welding Quality Requirements), and ISO 9001 / ISO 14001 Quality Management Protocols.
Traditional site-built structures are inherently exposed to weather disruptions, supply chain fragmentation, and inconsistent trade workmanship. By contrast, our offsite manufacturing ecosystem utilizes computerized cold-formed thin-walled structural steel and heavy-gauge structural S355JR/Q355B galvanized steel profiles, processed within a controlled 40,000 sq. ft. manufacturing facility. This industrial setting ensures micro-tolerance structural frame alignment, eliminating structural deflection and thermal bridging across multi-story modular builds.
Why leading global developers and commercial brands select our offsite modular engineering over traditional construction.
From initial structural layout to fabrication-level detailing, our architectural engineering team operates on BIM Level 2/3 platforms (Revit & Tekla), guaranteeing zero-collision structural, electrical, and plumbing (MEP) execution.
Every modular unit exiting our facility carries formal CE certification under EN 1090-1 Execution Class EXC2. Third-party factory production control (FPC) audits guarantee compliance for EU, North American, and Australian markets.
Deployable in remote, island, and eco-resort locations, our modular structures seamlessly integrate Helios Solar roof modules and Battery Energy Storage Systems (BESS) for autonomous energy independence.
To assist procurement directors, commercial architects, and structural engineering consultants in validating building material selections, the technical performance metrics of our CE-certified container and modular frame systems are detailed below:
| Performance Parameter | CE Certified Prefab Container Unit | Light Gauge Steel (LGS) Modular | Traditional Site-Built Concrete |
|---|---|---|---|
| Structural Frame Steel Grade | ISO Shipping Standard / Q355B Galvanized Structural Steel | EN 10346 Cold-Formed Steel S350GD+Z | Reinforced Rebar Concrete (In-situ) |
| Thermal Insulation ($U$-Value) | 0.18 – 0.24 W/m²K (PIR Panelized) | 0.15 – 0.20 W/m²K (Composite Envelope) | 0.45 – 0.65 W/m²K (Uninsulated Masonry) |
| Construction Speed Advantage | 30% – 50% Faster Delivery | 40% – 50% Faster Delivery | Standard Benchmark Timeline |
| Structural Fire Rating | REI 60 to REI 120 (EN 13501-1) | REI 60 to REI 120 (EN 13501-1) | Variable (Dependent on coating) |
| Acoustic Isolation Rating ($R_w$) | 48 dB to 54 dB Sound Attenuation | 50 dB to 58 dB Sound Attenuation | 42 dB to 50 dB Sound Attenuation |
| Lifecycle Carbon Footprint | Reduced by up to 45% (Recyclable Steel) | Reduced by up to 50% (Eco-Assembly) | High Carbon Footprint (Cement intensity) |
The global commercial real estate and hospitality sectors are undergoing a structural shift toward offsite construction models. Procurement leaders are moving away from traditional, highly fragmented contracting models in favor of turnkey single-source manufacturing partners. Key macroeconomic and technical drivers shaping modular procurement include:
ESG reporting mandates demand lower embodied carbon in structural materials. Modular container structures utilize high-grade recycled steel framing that is 100% recyclable at end-of-life. By prefabricating up to 90% of the building offsite, material waste generated on site is reduced by up to 75% compared to traditional building practices.
Multinational chains (QSRs, drive-through kiosks, hospitality hubs) rely on standardized modular blueprints. Factory pre-assembly allows brands to roll out identical, fully fitted-out commercial outlets across regional markets in weeks, dramatically accelerating Time-to-Market and revenue generation.
Furthermore, remote location construction—such as high-altitude alpine resorts, mining camps, and island developments—presents extreme labor and logistical challenges. Factory-assembled modular pods engineered with ISO corner castings can be transported via standard intermodal freight (sea, rail, road) and installed within hours using light mobile cranes, bypassing local trade shortages and severe weather windows.
Our organization is built upon unified architectural design, structural engineering, and precision offsite fabrication. Controlling the entire project lifecycle under one roof ensures strict compliance and cost transparency for our clients.
Equipped with automated CNC plasma steel cutters, robotic welding workstations, and temperature-controlled paint booths for flawless surface finishes.
We eliminate sub-contractor friction by providing complete design, structural engineering, third-party code permitting, factory production, and delivery logistics under one turnkey agreement.
Engineered to standard ISO dimensions, our structures feature CSC-certified corner castings, enabling seamless sea transport, highway trucking, or remote helicopter drops.
Detailed technical responses addressing structural compliance, international shipping, and project execution protocols.
Partner with a certified factory manufacturer. Contact our engineering team for technical drawings, budgetary estimates, and factory capability audits.