
Precision-engineered in our 40,000 sq. ft. manufacturing facility. Shipped globally with full structural certification and code compliance.
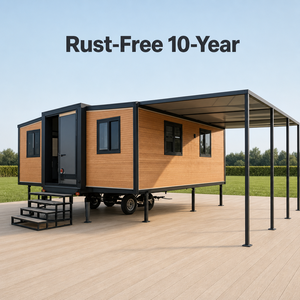
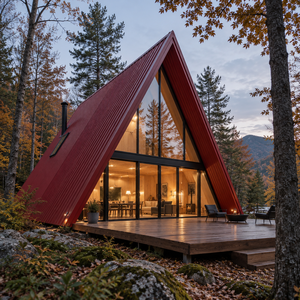
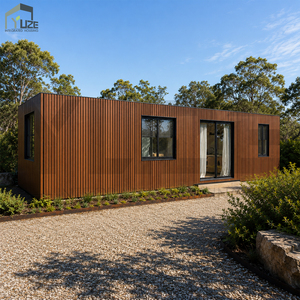
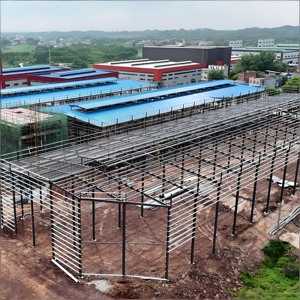
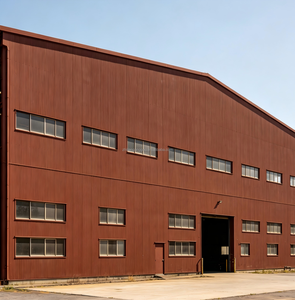
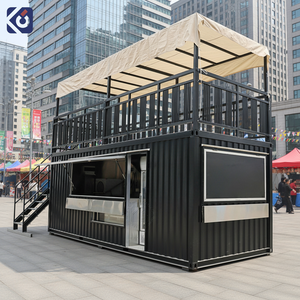
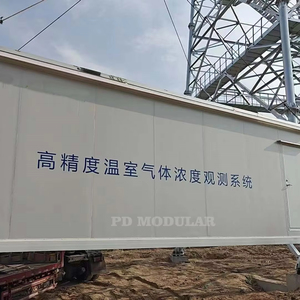
As a premier CE certified modular storage units factory and supplier, our operations integrate full-spectrum architectural design, structural engineering, offsite fabrication, and international logistics under a unified quality assurance framework. Operating out of our 40,000 sq. ft. manufacturing center in Houston and supported by an expert design studio in Denver, our employee-owned firm eliminates fragmented vendor handoffs, reducing project execution timelines by 30% to 50% compared to traditional on-site construction.
From initial concept rendering and stamped structural calculations to MEP integration and final factory assembly, our qualified team of engineers ensures every structural module meets stringent international building codes.
Manufactured according to EN 1090-1/2 structural steel standards and Directive EU 305/2011 (CPR). Every modular unit carries CE documentation, ensuring frictionless entry into European, North American, and global markets.
Utilizing high-tensile Q235B and Q355B hot-rolled structural steel chassis combined with ISO 1161 corner castings, our heavy-duty storage units withstand dynamic floor loads exceeding 1,500 kg/m².
Our prefabricated modular storage buildings and modified ISO shipping container structures are engineered to deliver robust performance across severe climatic zones, high wind load areas, and active seismic zones.
| Specification Parameter | Modular Steel Frame Units | ISO Shipping Container Conversions | Compliance / Standard |
|---|---|---|---|
| Primary Framing | Q235B / Q355B Cold-Formed & Hot-Rolled Steel | Corten-A Heavy Anti-Corrosive Structural Steel | EN 1090-2 / ASTM A36 |
| Floor Load Capacity | 5.0 kN/m² to 15.0 kN/m² (Custom Reinforced) | 10.0 kN/m² Heavy Dynamic Load Rating | ISO 1496-1 Standard |
| Thermal Insulation | 50mm - 150mm PIR / Rockwool Sandwich Panels | Spray Polyurethane Foam (SPF) + PIR Lining | U-value down to 0.15 W/m²K |
| Fire Resistance Rating | Class A Non-Combustible Core (Mineral Wool) | Class A / REI 60 to REI 120 Fire Barriers | EN 13501-1 / UL 263 |
| Anti-Corrosion Surface | Hot-Dip Galvanized + C4/C5-M Polyurethane Coating | Marine Grade Epoxy Primer & Topcoat (300µm) | ISO 12944 / EN ISO 1461 |
| Wind & Seismic Rating | Up to 250 km/h (Category 5 Hurricane Resistance) | Seismic Zone 4 / High Kinetic Load Resistant | ASCE 7-16 / Eurocode 1 & 8 |
Industrial procurement teams often face a compromise between rapid deployment speed and structural lifespan. Traditional site-built structures require lengthy civil engineering windows, whereas basic temporary structures lack long-term thermal efficiency and structural integrity. CE-certified steel-frame modular storage units bridging this gap rely on advanced structural design paradigms:
To eliminate thermal bridging in extreme arctic or tropical environments, our modular frames incorporate structural polyamide thermal breaks between the outer steel chassis and interior sub-assemblies. Combined with PIR (Polyisocyanurate) composite wall panels, this envelope system achieves thermal conductivity ratings as low as 0.022 W/m·K, significantly reducing HVAC operational expenditure for climate-controlled equipment and inventory storage shelters.
By implementing Design for Manufacture and Assembly (DfMA) protocols and BIM (Building Information Modeling) Level 3 workflows, our Houston manufacturing facility fabricates components with dimensional tolerances under ±1.5mm. This millimeter-level precision guarantees perfect seal integrity during multi-module stacking or horizontal inter-modular expansion at site deployment.
As global supply chains realign toward sustainability, energy independence, and agility, commercial building procurement is shifting away from carbon-heavy concrete construction toward prefabricated structural steel modularity. Key trends defining the next decade of commercial storage include:
Modern storage facilities are transforming into self-sustaining microgrids. Our Helios Solar Models seamlessly incorporate roof-integrated photovoltaic (PV) arrays paired with high-capacity Battery Energy Storage Systems (BESS), allowing remote telecom shelters, industrial storage, and mobile quarters to function continuously without grid access.
Steel structural modules offer up to 98% material recyclability at end-of-life. Factory offsite construction produces 70% less material waste than traditional site construction, helping enterprise buyers achieve scope 3 carbon reduction targets and ESG compliance metrics.
Next-generation modular storage units incorporate structural health monitoring sensors, automated humidity controls, ambient temperature telemetry, and remote security access—vital for critical telecom cabinets, power storage shelters, and high-value equipment storage.
While modified ISO shipping containers established the market for mobile storage, modern commercial needs require wider clear spans, higher ceiling clearances, and custom structural footings. The industry has rapidly transitioned toward custom cold-formed light steel frames (Q235B/Q355B) that match standardized shipping envelope dimensions while delivering 40% greater interior volumetric efficiency.
| Evaluation Parameter | Standard Modified ISO Containers | Purpose-Built Steel Frame Modular | Traditional Site-Built Warehouses |
|---|---|---|---|
| Volumetric Efficiency | Fixed width (8ft / 2.43m) limits interior layout | Custom width (up to 14ft / 4.2m per module clear span) | Fully customized, high clear ceiling spans |
| On-Site Build Schedule | Immediate placement (1-3 Days) | Rapid installation (3-10 Days) | 6 to 18 Months civil construction window |
| Relocation Flexibility | 100% Mobile via standard twist-lock transport | High relocation capability via crane crane-set chassis | 0% Permanent structure (Fixed asset) |
| Cost / Schedule Predictability | High predictability; standard pricing | High predictability; standardized factory labor rates | Unpredictable; vulnerable to weather delays & trade labor shortages |
To guarantee code compliance and structurally flawless units, our factory execution adheres to an end-to-end quality control standard:
3D structural calculations, load-path verification, and MEP clash detection prior to steel cutting.
Automated robotic cutting, MIG welding of structural steel chassis, and corner casting alignment.
Installation of PIR or Mineral Wool fire-rated core sandwich panels with air-tight vapor sealing.
Factory fitting of electrical conduits, security systems, microgrid cabling, and C5-M anti-corrosion coating.
Third-party structural inspection, CE compliance labeling, and secure flat-rack ocean or flatbed shipment.
Expert answers addressing regulatory compliance, engineering tolerances, customs logistics, and custom manufacturing options.
CE certification confirms that our modular storage units meet mandatory European Union health, safety, and environmental protection directives—specifically under the Construction Products Regulation (CPR Directive EU 305/2011) and EN 1090-1/2 execution standards for steel structures. This certification allows international buyers, industrial park operators, and government agencies to specify our modular units with complete assurance of structural safety, mechanical resistance, and fire safety compliance.
Steel frame modular buildings utilize custom-engineered cold-formed steel frames (Q235B/Q355B) designed precisely to project dimensions, allowing for wider internal spans (up to 4.2m without load-bearing walls), higher ceiling clearances, and seamless multi-story stacking. Shipping container buildings repurpose standardized ISO ocean containers, providing excellent structural rigidity, compact transportability, and iconic industrial aesthetics suitable for retail pop-ups, remote storage, and rapid equipment shelters.
Yes. We design and integrate Helios Solar Photovoltaic arrays paired with modular Battery Energy Storage Systems (BESS) directly onto our modular storage enclosures. This setup provides continuous power for climate control, LED lighting, security monitoring, and automated electrical systems in off-grid telecom signal sites, island hospitality resorts, mining camps, and remote energy storage shelters.
Our structural steel frames are designed for a 50+ year permanent service life. Steel components undergo hot-dip galvanization (EN ISO 1461) and are coated with multi-layer high-build polyurethane or epoxy topcoats rated up to C5-M marine anti-corrosion standards. This protection guarantees zero structural degradation even in salt-spray coastal zones, chemical storage environments, and humid tropical locations.
Because site prep (foundation, utility rough-ins) and factory fabrication occur concurrently, offsite modular construction is 30% to 50% faster than site-built projects. Standard pre-engineered storage units ship within 3 to 4 weeks from order confirmation, while custom multi-story commercial developments typically require 6 to 10 weeks for full factory completion.
Modular steel storage units offer versatile foundation options. Permanent multi-story installations typically utilize concrete strip footings, concrete slab-on-grade, or pier foundations. For temporary or eco-sensitive sites, helical screw piles or heavy-duty compacted gravel pads with corner support blocks are sufficient, enabling zero-ground-disturbance deployment and easy future relocation.
Whether you are procuring single specialized equipment shelters, modular commercial storage units, or planning a full-scale multi-unit modular park, our engineering team is ready to deliver.
Get a Quote