CE Certified Folding Container Houses Suppliers & Exporter

Industrial Whitepaper & Technical B2B Procurement Guide

Featured Modular & Container Solutions

Precision-engineered, factory-tested prefabricated structures built for global export and extreme structural resilience.
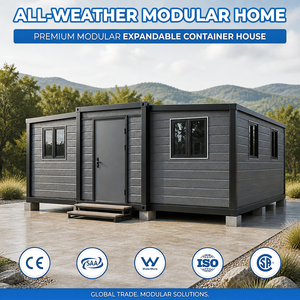
Ready Made Expandable Container House
Ready Made 20Ft 40Ft Expandable Container Prefabricated House Kitchen Shipping Prefab Luxury Mobile Home
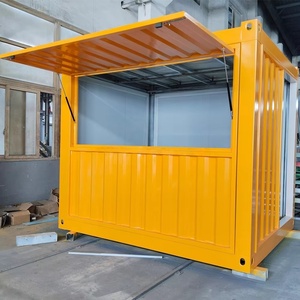
Mobile Container Coffee Bar
10ft 20ft Container Coffee bar Fast Food Mini Pop-up Shop Cafe Shops Mobile Container Coffee Bar Food Houses
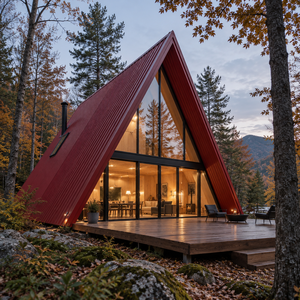
Triangle A-Frame Wooden Modular Home
Factory Direct Supply Triangle A-Frame 2 Floor Wooden Luxury Prefab House Mobile Container Modular Home for Hotel
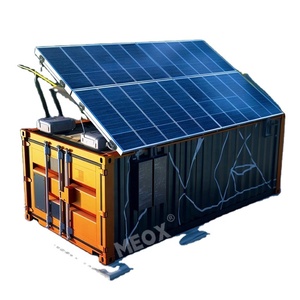
Off-Grid Solar Energy Storage Container
Battery Container 500kw 1MW Off-Grid Solar Power System Lithium Solar Battery Systems Utility Energy Storage Container
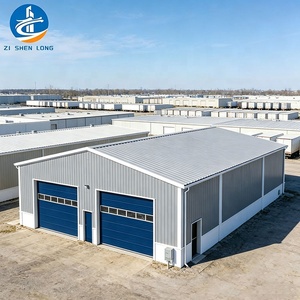
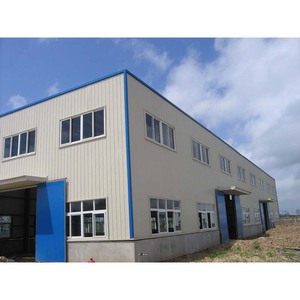
Steel Structure Prefab Warehouse
Steel Structure Factory Building Prefab Warehouse Commercial Office Hangar Prefabricated Steel Workshop Buildings
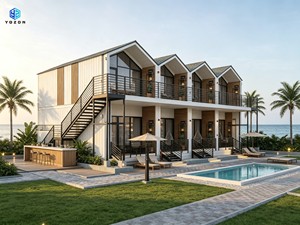
Two Story Prefab Modular Beach Villa
Two Story Prefab Modular Beach Villa Modern Prebuilt Container Hotel Building For Seaside Resort Airbnb Homestay
Modular Aircraft Hangar
Modern Design Prefab Galvanized Steel Modular Aircraft Hangar with ISO 9001 Certification for Workshop and Warehouse Use
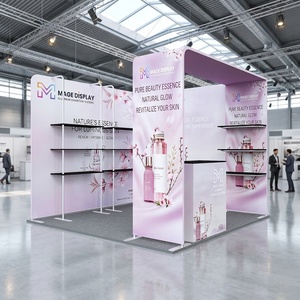
Modular Trade Show Booth Container
10x20ft Modular Trade Show Booth with Fabric Backwall, Counter and Shelves
40,000+
SQ. FT. Plant Facility
30%–50%
Faster Delivery Cycle
EN 1090
CE Compliant Steel
100%
In-House Engineering

Engineering Authority & Enterprise Strengths

Integrating architectural design, structural engineering, and controlled offsite manufacturing to streamline global deployment.

Unified Design/Build Execution

Eliminate costly vendor handoffs. Our employee-owned engineering studio manages every stage—from architectural concepting and structural calculations to full offsite manufacturing within our 40,000 sq. ft. Houston facility.

Strict CE & Eurocode Compliance

Engineered to meet stringent European Union standards under EN 1090-1 execution of steel structures, ISO 1496 shipping performance metrics, and EN 13501-1 Class A fire safety ratings for international commercial buyers.

75% Freight Volume Reduction

Our specialized hinged folding mechanism collapses structures to 1/4th of their operational footprint. Up to 10-12 folded units can be packed into a standard 40ft HQ container, slashing ocean freight expenditure dramatically.

Industrial Whitepaper: Structural Evolution of CE Certified Folding Container Houses

The global construction landscape is undergoing a paradigm shift driven by labor scarcity, rising site-overhead costs, and strict ESG carbon-reduction mandates. Traditional site-built construction suffers from unpredictable weather delays, material waste, and prolonged time-to-revenue cycles. In response, modern developers, commercial procurement directors, and disaster-relief organizations are turning to CE Certified Folding Container Houses as a standardized, modular building block for fast-track deployments.

Key Architectural Insight: Folding container structures cut overall site activation timelines by 30% to 50% while guaranteeing structural integrity engineered for wind loads up to 180 km/h and seismic activity up to Zone 8.

1. Advanced Hinge Engineering & Structural Mechanics

The core structural innovation of a high-performance folding container house lies in its mechanical articulation points. Unlike static ISO shipping containers or flat-pack systems requiring hours of manual assembly, folding containers employ heavy-duty, anti-corrosive galvanized steel hinges integrated directly into the primary structural frame.

During deployment, the structural side panels pivot along reinforced steel axes fitted with dual-layer weather seals. To ensure long-term durability in high-salinity coastal environments or arctic conditions, structural components utilize Q235B/Q355B structural steel with a minimum hot-dip galvanization thickness of 275 g/m². The structural frame is rated for a continuous ceiling load of 1.5 kN/m² and a ground-floor live load capacity exceeding 3.0 kN/m².

2. Thermal Performance & Envelope Efficiency

One of the historical bottlenecks in modular housing was thermal bridging along folding seams. Advanced manufacturing overcomes this through tongue-and-groove joint profiles coupled with continuous EPDM rubber gaskets and high-density thermal insulation cores.

  • Polyurethane (PU) Sandwich Panels: Offer superior thermal performance with a thermal conductivity rating as low as λ = 0.022 W/m·K, ideal for extreme cold climates requiring maximum thermal retention.
  • Polyisocyanurate (PIR) Core: Delivers enhanced flame-retardant performance, achieving CE EN 13501-1 B-s1,d0 fire classification requirements for commercial public buildings.
  • High-Density Rockwool Insulation: Non-combustible core (Class A fire rating) providing exceptional acoustic attenuation (STC rating up to 42 dB) for multi-unit workforce housing and hotel developments.

3. Global CE Certification & Compliance Standards

For commercial exporters and suppliers, CE Certification is not merely a label; it represents rigorous third-party verification of structural safety, chemical compliance (REACH), and environmental sustainability. Certified folding container structures imported into the EU or North America must strictly satisfy:

  • EN 1090-1 / EN 1090-2: Technical requirements for the execution of steel structures, specifying factory production control (FPC) and certified welder qualifications.
  • ISO 668 & ISO 1496-1: Standardized freight container dimensions and structural testing under stacking, racking, and lifting stresses.
  • EU Construction Products Regulation (CPR No 305/2011): Verification of mechanical resistance, stability, and hygiene, health, and safety compliance throughout the building lifecycle.

System Comparison & Performance Matrix

An objective quantitative evaluation of structural modular housing systems versus traditional build methodologies.

Performance Metric CE Folding Container Flat-Pack Container Traditional Steel Prefab Conventional Concrete
On-Site Assembly Time 10 - 15 Minutes / Unit 2 - 4 Hours / Unit 3 - 7 Days / Structure 6 - 18 Months
Shipping Efficiency (40ft HQ) 10 to 12 Units 6 to 8 Units Component-based N/A (Raw Materials)
Structural Lifespan 20+ Years 15+ Years 30+ Years 50+ Years
Seismic Resistance Grade 8 Earthquake Grade 7 Earthquake Grade 8 Earthquake Varies by Design
Site Labor Requirement 2 Workers (Basic Crane) 3-4 Skilled Workers Multi-Trade Crew Large On-Site Workforce
Relocation Capability 100% Mobile & Foldable Disassembly Required Permanent / Semi-Permanent Zero (Fixed Site)

Future Procurement & Strategic Trends (2025–2030)

As global procurement directors evaluate strategic housing and modular infrastructure investments for the next decade, three definitive technical trends dominate the market landscape:

1. Off-Grid Hybrid Energy & BESS Integration

Modern remote commercial developments—ranging from eco-resorts on isolated Caribbean islands to utility-scale mining camps—are demanding complete energetic autonomy. The future of folding container housing is deeply intertwined with factory-integrated renewable power systems.

High-efficiency monocrystalline solar panels are now designed for flush-mounting on container roof structures, feeding into centralized Battery Energy Storage Systems (BESS) housed within specialized 10ft/20ft energy containers (e.g., 500kW to 1MW lithium-ion storage units). This creates a plug-and-play, net-zero footprint building capable of operating off-grid immediately upon unfolding.

2. High-Density Multi-Story Foldable Urban Complexes

Innovations in structural column locking mechanisms now permit folding container units to be safely stacked up to 3 stories without requiring external structural exoskeletons. Engineered shear-key connectors transfer lateral wind loads directly into standard ISO corner castings, allowing rapid deployment of urban pop-up commercial centers, student dormitories, and emergency medical complexes in dense metropolitan environments.

3. Circular Lifecycle & Total Cost of Ownership (TCO) Optimization

Procurement teams are shifting focus from initial Capital Expenditure (CapEx) to holistic Total Cost of Ownership (TCO). Folding container structures offer an unprecedented residual asset value. At the conclusion of a 5-year mining project or commercial lease, units can be refolded, packed into shipping containers, and redeployed to a new geographic location at minimal expense—achieving near-zero material depreciation compared to demolished traditional structures.

Frequently Asked Procurement Questions (FAQ)

Technical, logistical, and compliance questions answered by our structural engineering and export specialists.

What specific structural certifications are required for CE compliance in Europe?
CE Certification for folding container houses requires compliance with the European Construction Products Regulation (CPR 305/2011). Structural steel frames must satisfy EN 1090-1 (Execution class up to EXC2), while thermal insulation sandwich panels must comply with EN 14509. Additionally, electrical wiring and plumbing components integrated into the prefabricated units must carry individual CE markings under the Low Voltage Directive (LVD) and Electromagnetic Compatibility (EMC) standards.
How do folding container houses handle weather sealing during torrential rain and snow?
Our folding container structures utilize a dual-stage weatherproofing design. The roof structure features an integrated, continuous internal gutter system with drainage downspouts built directly into the four corner posts. All folding wall joints incorporate primary EPDM compression gaskets combined with secondary exterior flashing channels, preventing water ingress even under severe wind-driven rainfall up to 120 mm/hr and heavy snow accumulation.
What is the exact ocean freight efficiency when importing folding container houses?
A standard 20ft folding container collapses to a folded height of approximately 350mm to 450mm depending on internal wall thickness. Consequently, a single standard 40ft High Cube (40HQ) ocean shipping container can accommodate up to 10 to 12 folded units. This provides a 75% reduction in shipping volume compared to fully assembled container houses and a 35% improvement over standard flat-pack packages.
Can these structures be configured for off-grid operations in remote locations?
Yes. We specialize in engineering fully autonomous off-grid solutions. Folding container houses can be pre-wired for seamless integration with rooftop solar photovoltaic arrays, micro-inverters, and modular battery energy storage systems (BESS). Wastewater treatment modules and rainwater harvesting filtration units can also be integrated into the foundation site plan for complete site independence.
What foundation preparation is required prior to unboxing and deployment?
Folding container houses require minimal foundation work compared to permanent concrete structures. For temporary or semi-permanent installations, leveling the site with a compacted gravel pad or simple concrete pier blocks at the four corner load points is sufficient. For permanent multi-story configurations, concrete strip footings or screw piles engineered to local soil bearing capacities are recommended.

Accelerate Your Project With CE Certified Engineering

Partner with an industry-leading manufacturer and exporter. Request complete structural drawings, factory audit reports, and turnkey pricing for your next modular deployment.

Get Catalog