Shipping Container Offices are no longer limited to temporary site cabins. They now serve as reception rooms, private workspaces, classrooms, and compact business hubs. Their steel frames offer strength, portability, and a recognizable industrial appearance. However, a container alone does not create a comfortable office.
This guide examines the Top 10 Shipping Container Office Manufacturers through practical criteria. These include insulation quality, ventilation, window installation, electrical planning, fire safety, delivery support, customization, warranty coverage, and project experience. Climate matters. A sunny site may need reflective roofing and shaded glazing. A cold region may require thicker insulation and carefully sealed junctions. Small details matter.
Architect Adam Kalkin, known for container-based architecture, has said, “I like the idea that it’s a container, that it’s something that’s designed to be shipped around the world.” That mobility remains valuable, but it can also create unrealistic expectations. Transport costs, foundation preparation, crane access, and local approvals may change the final budget. Some manufacturers communicate these limits clearly. Others focus too heavily on attractive renders.
The companies featured here are assessed for more than visual appeal. Their engineering documentation, material specifications, production standards, and customer support deserve equal attention. A glossy finish is not enough. Still, no ranking can suit every project. This review may overlook a smaller regional manufacturer with excellent craftsmanship. Readers should verify current certifications, site conditions, and quotations before making a decision.
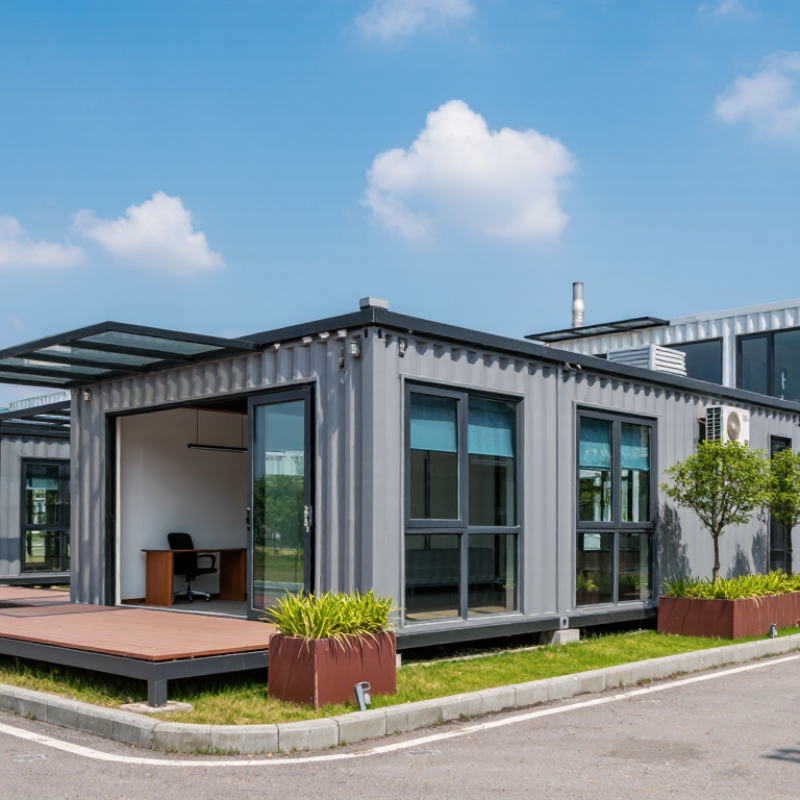
A shipping container office manufacturer is more than a company that cuts steel and adds windows. It combines structural engineering, workplace planning, insulation, electrical design, and controlled factory production. ISO 668 defines standard container dimensions, while the ISO 1496 series covers testing and performance requirements. These standards help manufacturers preserve lifting points, corner posts, and transport compatibility during conversion.
Quality also appears in small details. A professional manufacturer checks welds, floor loading, drainage, ventilation, and cable protection before delivery. It should provide drawings, material records, inspection procedures, and clear installation guidance. The 2023 Global Status Report for Buildings and Construction states that buildings used about 34% of global energy and produced roughly 37% of energy and process-related carbon emissions in 2022. Therefore, thermal bridges, roof insulation, glazing, and efficient HVAC systems deserve serious attention in a container office.
Not every manufacturer handles these issues equally well. Some focus on fast quotations and attractive finishes, but overlook condensation around steel frames. That mistake becomes visible after the first cold season. Experience matters. A reliable producer tests modules, documents changes, and coordinates local code requirements before fabrication. It should also explain limits, including transport width, foundation needs, fire separation, and future maintenance. The best choice is not always the cheapest one. A transparent manufacturer may admit when a container layout needs redesign. That honesty is useful.
| No. | Evaluation Dimension | What Defines a Capable Manufacturer | Evidence to Check |
|---|---|---|---|
| 1 | Container Selection and Condition | Clearly specifies whether the office is built from a new, one-trip, or used container and assesses the container’s condition before conversion. | Written container specifications, inspection records, and details of repairs or corrosion treatment. |
| 2 | Structural Modifications | Plans door, window, and service openings so that modifications account for the container structure and the project’s intended use. | Project drawings, details of reinforcement around openings, and structural review where required by local rules. |
| 3 | Insulation and Moisture Control | Offers insulation and moisture-control details suited to the project’s climate, occupancy, and heating or cooling needs. | Specified insulation materials and thicknesses, condensation-control details, and project-specific thermal design information. |
| 4 | Electrical Installation | Provides an electrical layout and installation designed to comply with the codes and inspection requirements applicable at the installation site. | Electrical drawings, equipment specifications, and information about required permits or inspections. |
| 5 | Fire and Life Safety | Addresses applicable fire, egress, and life-safety requirements rather than relying on a generic office layout. | Material specifications, exit and door layouts, and evidence of required testing or approvals for the project jurisdiction. |
| 6 | Ventilation and Indoor Comfort | Plans ventilation and heating or cooling provisions for the expected number of occupants and local operating conditions. | Equipment schedules, ventilation design information, and stated operating assumptions. |
| 7 | Weatherproofing and Corrosion Protection | Details roof, wall, door, and window interfaces to help limit water entry and protect exposed metal surfaces from corrosion. | Coating specifications, sealing details, drainage provisions, and warranty terms for the enclosure. |
| 8 | Site and Foundation Requirements | Explains the support, access, utility, and anchoring requirements needed to install the office safely at its intended location. | Foundation or support guidance, utility connection plans, and site-preparation requirements. |
| 9 | Transport and Lifting Planning | Provides handling and delivery information that reflects the finished unit’s dimensions, weight, and lifting arrangements. | Shipping dimensions, estimated finished weight, lifting-point information, and delivery access requirements. |
| 10 | Documentation and Quality Control | Uses documented production checks and supplies relevant handover information for the completed office. | Inspection checklists, drawings, equipment manuals, maintenance guidance, and applicable test or compliance documents. |
It plans and builds office modules from container structures. Work can include insulation, windows, wiring, ventilation, and interior finishes. Details matter.
Ask for drawings, material records, inspection steps, and installation guidance. Check how the design protects welds, drainage, cable entries, and floor capacity. Photos alone are not enough.
ISO 668 covers standard container dimensions, while the ISO 1496 series addresses testing and performance. Ask how the conversion preserves lifting points and transport compatibility.
Steel frames can create thermal bridges, and poor detailing may cause condensation. Request insulation specifications and ask how roof joints, windows, and ventilation are handled. Cold corners matter.
Read the written scope closely. Transport, site preparation, and interior features may cost extra. Compare delivery estimates, warranty terms, and finish details, not just the headline price.
Request layout drawings, insulation data, finish samples, and a clear list of included work. Confirm door sealing, cable routes, and whether the workspace suits local weather.
Not necessarily. Delivery depends on site access, foundations, transport, and preparation. Ask who coordinates each step and what could delay installation.
No. Public project records vary, and rankings may favor companies with more visible examples. I may give paperwork too much weight, so inspect the unit’s actual details too.
This article explores what distinguishes a shipping container office manufacturer, from expertise in structural conversion and insulation to the ability to deliver functional, comfortable workspaces. It explains how leading manufacturers can be assessed using practical criteria such as product quality, project experience, design flexibility, customization options, and customer support. The profiles offer a framework for comparing manufacturers without focusing on brand names, helping readers understand the different approaches available in the market.
The article also compares design choices, materials, and customization possibilities, including layouts, windows, doors, finishes, and features that support everyday work. It concludes with key factors to consider when choosing a manufacturer, such as budget, intended use, climate needs, delivery requirements, and after-sales service. By weighing these considerations, readers can make a more informed decision and find Shipping Container Offices suited to their project’s goals and working environment.