0%

Modular Restroom Units are factory-built or panel-built bathroom spaces designed for installation where permanent facilities are needed. They can serve construction sites, parks, event grounds, schools, and remote workplaces. Some arrive as complete rooms; others are assembled from sections. That distinction matters. A finished unit may include toilets, sinks, lighting, ventilation, durable wall surfaces, and layouts designed for different users. The exact package varies.

The process starts with site measurements and a review of expected use, available utilities, and delivery access. Manufacturers then build the unit or its components, often completing interior work before shipment. At the site, installers position the structure, connect water, drainage, and power where required, and check that fixtures operate as intended. Simple in appearance. Careful planning behind it. A project team should confirm ground conditions, service connections, maintenance access, and local accessibility needs before ordering. These details affect both installation and everyday use.

Modular construction can reduce on-site building time, but it does not make every project effortless. Transport limits, weather, utility locations, and future servicing can all shape the final choice. A unit that fits neatly on a plan may feel cramped when several people use it during a busy event. That deserves a second look. Understanding how Modular Restroom Units are specified, delivered, connected, and maintained helps buyers ask better questions and compare options realistically. The right solution depends on the site, the users, and the level of service required.
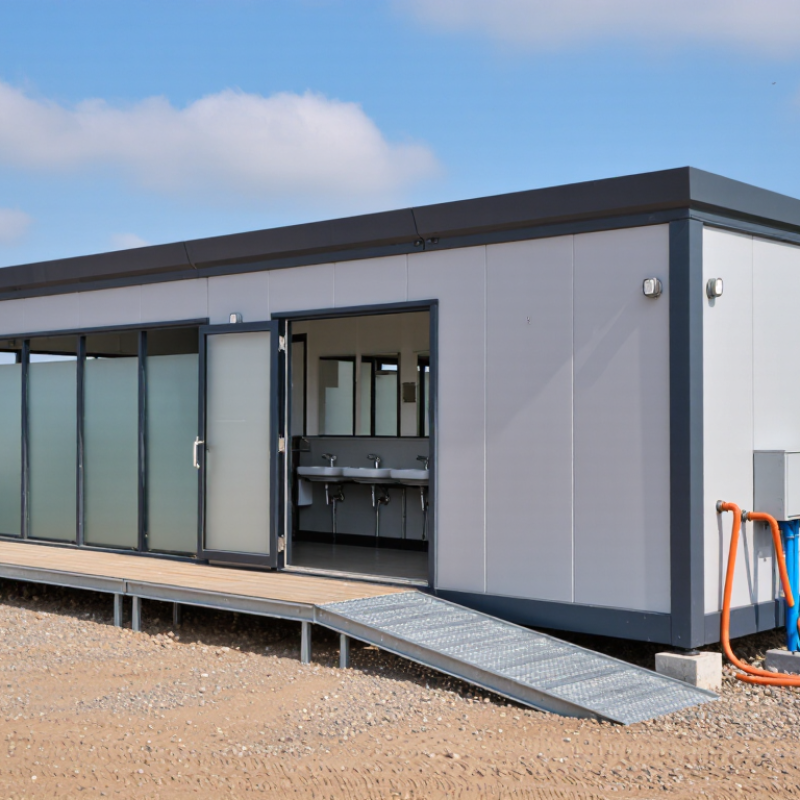
What Are Modular Restroom Units and How Do They Work?

What Modular Restroom Units Are

Modular restroom units are enclosed bathroom facilities built from sections in a factory or workshop, then delivered for installation. A unit may contain toilets, sinks, partitions, lighting, and ventilation. Some arrive with interior finishes already fitted, such as washable wall panels and slip-resistant flooring. The exact layout depends on the unit’s size and intended use.

They are not all self-contained. Some connect to nearby water, sewer, and electrical services; others include tanks for sites without permanent connections. After delivery, installers position the unit, secure it, and connect the required services. A level base matters: even a slight slope can affect doors, drainage, or fixture performance. The word modular can sound more flexible than reality. Pipe locations and door widths may limit later changes.

Tips: Confirm the unit’s dimensions, utility requirements, and access route before delivery. Check door clearance and turning space against the actual site plan. Ask how often tanks or filters need servicing, if included. Small details count. A unit that fits on paper may still be awkward to reach or maintain in place.

Key Components and Layouts

What Are Modular Restroom Units and How Do They Work?

Key Components and Layouts

A modular restroom unit combines a structural frame, wall panels, plumbing, electrical systems, and interior fixtures. The frame supports the unit during transport and installation. Inside, toilets, sinks, partitions, lighting, ventilation, and floor drains form the working space. Water lines and waste connections usually enter through designated service points. Keeping these access points clear makes maintenance easier.

Layouts depend on user needs and available space. A single-room unit may include a toilet, small sink, and turning space. Larger units can use separate stalls, shared washbasins, and a service area. Accessible layouts need wider routes, suitable door clearance, and reachable fixtures. Exact dimensions vary, so plans should be checked against site conditions before fabrication. A neat drawing can still miss a tight corner.

Tips: Check where plumbing connections will sit before choosing a layout. Leave room to reach valves and clean drains. In busy settings, place sinks near the exit to reduce crossing paths. Small details matter. A door that swings into a narrow aisle can make an otherwise practical unit feel awkward.

What Are Modular Restroom Units? Key Components and Layouts

Modular restroom units are factory-built spaces assembled on-site. This illustrative comparison shows how fixture counts can vary by layout; actual configurations depend on project requirements and applicable accessibility and building codes.

How Units Are Designed and Manufactured

Modular restroom units begin as coordinated rooms, not stacks of fixtures. Designers set the footprint, door swing, accessibility clearances, plumbing routes, ventilation, and electrical loads before production. A digital model helps locate drains, valves, and service panels, where a few centimeters can prevent costly site changes. Engineers specify a structural frame, moisture-resistant wall boards, floor slopes, waterproofing, and finishes suited to frequent cleaning. Details matter.

In the factory, teams assemble the frame, install services, seal wet areas, and fit toilets, basins, and partitions. Units can undergo visual checks, plumbing pressure tests, and electrical verification before shipping; checks vary by project. McGraw Hill Construction’s 2011 report, Prefabrication and Modularization: Increasing Productivity in the Construction Industry, found that 66% of surveyed users reported productivity improvements from prefabrication. That figure covers prefabrication broadly, not restroom units alone. Factory production is not automatically better. Repair access is easy to underplan, so designers should keep shutoff valves reachable and provide removable access panels, even when they interrupt a clean finish.

What Are Modular Restroom Units and How Do They Work? — How Units Are Designed and Manufactured
Design or Production Stage What Happens Typical Considerations How It Supports the Finished Unit
1. Site and requirements review The project team confirms the intended use, site access, utility connections, occupancy needs, and applicable building and accessibility requirements. Delivery route and lifting access; water, drainage, and electrical service locations; local codes; expected users and peak demand. Helps ensure the unit can be transported, installed, connected, and used as intended.
2. Layout and space planning Designers arrange toilet compartments, handwashing areas, circulation space, doors, and service access within a transportable module. Fixture count and placement; clearances and turning space where required; privacy; door swings; cleaning and maintenance access. Dimensions depend on the project and local rules. Creates a practical floor plan while accounting for user movement and servicing.
3. Structural design The floor, wall, and roof framework is engineered to carry the unit and its fixtures and to withstand handling, transport, and site conditions. Structural loads; lifting points; floor support; wind and weather exposure; corrosion protection; transport dimensions and weight. Provides a stable enclosure that can be moved and installed using an appropriate transport and lifting plan.
4. Materials and finishes Interior and exterior materials are selected for the operating environment, cleaning routine, durability, and design requirements. Moisture-resistant surfaces; slip-resistant flooring; washable wall finishes; insulation where needed; durable doors and hardware. Supports hygiene, routine cleaning, user comfort, and resistance to wear.
5. Factory fabrication The frame and building envelope are assembled in a controlled production setting. Openings and reinforcement are prepared for fixtures, doors, and service routes. Approved drawings; dimensional checks; consistent assembly sequence; protection of openings and finished surfaces. Moves much of the construction work off-site and allows the enclosure to be prepared before delivery.
6. Plumbing and electrical installation Water supply, drainage, ventilation, lighting, and other specified services are installed and routed through planned connection points. Fixture compatibility; accessible shutoff points; drainage slope; ventilation needs; electrical safety; connection locations coordinated with the site. Allows the unit to operate once its services are connected and required inspections are completed.
7. Fixture and interior fit-out Toilets, basins, partitions, mirrors, dispensers, grab bars, and other specified interior items are installed. Project fixture schedule; secure mounting; clearances; accessibility requirements; ease of replacement and cleaning. Completes the restroom spaces and equips them for their intended users.
8. Factory inspection and testing The completed module is checked against approved plans and project specifications before it leaves the production facility. Visible finish and fit; door operation; plumbing leak checks; electrical checks; ventilation operation; documentation and defect correction. Identifies issues that can be addressed before transportation and site installation.
9. Delivery and site installation The unit is transported to the prepared site, placed on its designed support or foundation, and connected to site services. Access for the delivery vehicle and lifting equipment; foundation readiness; utility connection points; site-level checks. Turns a factory-built module into an installed restroom, subject to required site checks and approvals.
10. Handover and maintenance The operator receives relevant operating information and establishes a routine for cleaning, inspection, and repairs. Cleaning instructions; service access; inspection frequency; replacement parts; local maintenance responsibilities. Helps keep fixtures, finishes, and building services in usable condition over time.
Modular restroom units are restroom spaces assembled as transportable modules, often with major construction and fit-out work completed off-site. Layouts, dimensions, materials, and installation requirements vary by project, site conditions, and applicable regulations.

How Units Are Delivered and Installed

Modular restroom units are usually built off-site, then transported as complete modules or large sections. Before delivery, the site needs a stable, level base and clear access for the delivery vehicle. Measure gates, turning areas, and overhead clearance; a unit may fit on paper but still be difficult to maneuver. Not glamorous, but important.

At the site, a crane or forklift lifts the module into position, depending on its size and access conditions. The installer aligns it with prepared supports and secures it according to the project design. Water, drainage, power, and ventilation connections are then completed by qualified tradespeople. Exact requirements vary, so connection points should be checked against approved plans before the unit arrives. A few inches can matter.

After installation, the team checks door operation, fixture connections, drainage, lighting, and ventilation. They also inspect seals and finishes that may have shifted during transport. Allow time for these checks; rushing can leave small problems hidden until the restroom is in use. Site conditions sometimes change, and not every delivery goes smoothly. That is worth planning for. Clear communication between the transport crew, site manager, and installers helps resolve access or alignment issues without guesswork.

How Plumbing, Power, and Ventilation Operate

Inside a modular restroom unit, plumbing follows a compact route beneath the fixtures or inside service walls. Water enters through a connection to a building supply, a temporary feed, or an onboard tank, depending on the installation. Shutoff valves let technicians isolate a sink or toilet during maintenance. Wastewater flows through traps and drain lines toward a sewer connection or holding tank.

The details matter. Poorly supported pipes can rattle, and small leaks may hide behind finished panels.

Electrical service powers lights, hand dryers, pumps, and ventilation fans. Circuits should match the equipment load and include suitable protection for damp locations, as specified by applicable codes. A technician checks connections, outlets, and controls before the unit opens. Some units use simple switches; others include occupancy sensors.

Sensors can save energy, though they may need adjustment when a room layout changes.

Ventilation removes odors and moisture through an exhaust fan and duct, usually discharging outdoors. Replacement air must enter through a designed opening or transfer path, or the fan may struggle to move air. In a busy restroom, a weak fan can leave mirrors fogged and surfaces damp. Commissioning should include checking airflow, not just confirming that the fan turns on.

On paper, the duct route may seem straightforward. In practice, tight ceilings can complicate it.

FAQS

How are modular restroom units delivered?

They are usually built off-site and transported as complete modules or large sections. The delivery vehicle needs clear access.

What should be checked before delivery?

Measure gates, turning areas, and overhead clearance. A unit may fit on a drawing but still be hard to maneuver.

How is a unit placed on site?

A crane or forklift lifts it onto prepared supports. Installers align and secure it to the project design. A few inches matter.

Which connections are completed after placement?

Qualified tradespeople connect water, drainage, power, and ventilation. Check connection points against approved plans before delivery.

What does the installation team inspect?

They test doors, fixtures, drainage, lighting, and ventilation. They also check seals and finishes for transport damage. Don’t rush this.

How does water and wastewater move through the unit?

Water comes from a building supply, temporary feed, or onboard tank. Wastewater travels through traps and drain lines to a sewer connection or holding tank.

What can cause plumbing problems?

Unsupported pipes may rattle, while small leaks can hide behind finished panels. Shutoff valves help technicians isolate fixtures during maintenance.

How can you tell if ventilation is working well?

Check airflow, not only whether the fan turns on. Weak airflow may leave mirrors fogged and surfaces damp. Tight ceilings can complicate duct routes.

Conclusion

Modular Restroom Units are self-contained restroom spaces built from prefabricated sections and assembled for use in locations where conventional construction may be impractical or time-consuming. Their layouts can range from a single accessible washroom to facilities with several stalls, sinks, and shared service areas. Typical components include walls, floors, doors, fixtures, lighting, and utility connections, arranged to suit the site and expected use.

The units are designed and manufactured off-site, where their structure and interior components can be prepared before delivery. At the destination, they are positioned, connected to the required services, and checked for proper operation. Plumbing supplies water to sinks and toilets and carries wastewater away; electrical connections support lighting and other equipment; and ventilation helps circulate air and manage moisture and odors. These coordinated systems allow a modular restroom to function as a practical facility while keeping much of the construction work organized in advance.

Ethan

Ethan

Ethan is a marketing professional who combines a strong understanding of the company’s products with a thoughtful, customer-focused approach to communication. He keeps up with product features, applications, and developments, helping readers understand how the company’s offerings can address......