Steel Frame Modular Buildings are changing how developers approach speed, durability, and construction control. Their steel skeletons support repeatable layouts, cleaner factory assembly, and reliable performance in demanding environments. Yet “modular” does not automatically mean better. Design quality, transportation planning, connections, and site installation still determine the final result.
McKinsey & Company reported that modular construction can reduce project schedules by 20% to 50%, while lowering costs by up to 20% in suitable projects. The Modular Building Institute’s 2024 Permanent Modular Construction Annual Report also shows continued commercial adoption across education, healthcare, hospitality, and workforce housing. These figures matter. They are not guarantees.
Tom Hardiman, Executive Director of the Modular Building Institute, describes modular construction as “a process in which a building is constructed off-site, under controlled plant conditions, using the same materials and designing to the same codes and standards as conventionally built facilities—but in about half the time.” His explanation highlights an important point: factory production improves consistency, but it cannot fix weak engineering.
The best Steel Frame Modular Buildings balance structural efficiency with practical details. Think bolted joints, protected steel members, sealed wall panels, and lifting points designed before fabrication. A strong building should also tolerate imperfect logistics. Trucks may arrive late. Site tolerances may shift. Real projects are rarely neat.
This guide compares leading building approaches through structural performance, lifecycle value, customization, energy efficiency, and installation risk. Some claims deserve skepticism. The cheapest quotation may create expensive sitework later. The fastest delivery may limit design flexibility. Better decisions come from verified specifications, documented testing, and experienced project teams.
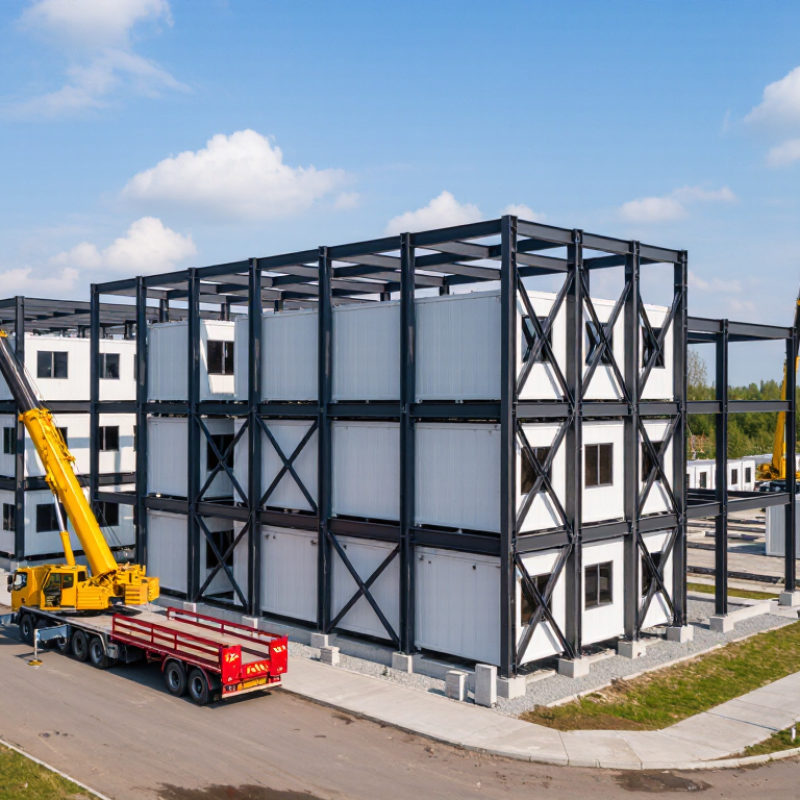
Steel frame modular buildings come in several practical forms. Volumetric modules are factory-built rooms, transported, and connected on site. They suit hotels, apartments, student housing, and healthcare facilities. Panelized systems use steel wall, floor, and roof panels. They offer more flexibility on irregular sites. Hybrid buildings combine factory-made modules with conventional structures, often supporting larger entrances, stairwells, or public spaces.
According to the Modular Building Institute’s 2024 annual report, North America’s permanent modular construction sector reached about $20.3 billion in 2023. This growth reflects demand for faster delivery and controlled production. Steel-framed classrooms can arrive with insulated walls, wiring, and finished surfaces. Temporary workforce accommodation may use repeatable bedroom modules and shared service blocks. Relocatable buildings are different. They prioritize movement, short installation periods, and future reuse.
Performance depends on the building type. Not just the frame. The World Steel Association reports that steel is highly recyclable, but transport, coatings, and replacement parts still affect environmental results. A factory may reduce material waste, yet poor site planning can erase those gains. That part is often overlooked. In practice, designers should compare fire resistance, corrosion protection, thermal bridging, lifting points, and local climate exposure. Modular healthcare units need cleanable interiors and reliable mechanical services. Warehouse offices need fewer services but stronger floor loading. The “best” system is therefore conditional, not universal. Sometimes a simpler hybrid solution performs better. That deserves honest review.
Volumetric buildings use factory-built rooms joined on site. Panelized systems use separate wall, floor, and roof panels. Hybrid buildings combine modules with conventional structures.
They suit hotels, apartments, student housing, and healthcare facilities. Repeated rooms can speed assembly. Site access still matters.
Check steel grades, connection details, corrosion protection, and load calculations. Inspect welds or bolts, lifting points, and foundation alignment. Small gaps matter.
Review fire resistance, insulation, air leakage, and tested acoustic performance. Ask how joints are sealed around windows and floors. Paper figures can mislead.
Include transport, crane hire, foundations, utility connections, and maintenance. Compare equivalent building scopes and service periods. Not just the frame price.
No. Suitable projects may be faster and less costly, especially with repeated designs. Site access and late changes can erase some gains.
Steel is recyclable, and factory work may reduce material waste. Transport, coatings, and replacement parts also matter. The result depends on the whole project.
Record bolt tightness, weld condition, coating damage, and moisture entry. Look closely beneath damaged panels. A quick inspection can miss rust.
Steel Frame Modular Buildings provide a flexible, durable, and efficient solution for many construction needs. Common types include permanent facilities, relocatable units, portable offices, classrooms, healthcare spaces, accommodation buildings, and customized commercial structures. High-quality steel frame construction should feature corrosion-resistant materials, precise engineering, strong connections, effective insulation, weather protection, and careful quality control. These features help improve safety, service life, energy performance, and resistance to demanding environmental conditions.
When comparing modular building performance and costs, buyers should evaluate the initial purchase price alongside transportation, installation, maintenance, energy use, customization, and future expansion. Steel Frame Modular Buildings are suitable for schools, offices, accommodation, healthcare, industrial support, retail, and community facilities. The best choice depends on the intended use, site conditions, local climate, required building codes, floor plan, delivery schedule, fire and thermal performance, mobility needs, and long-term budget. A well-planned modular system can provide reliable performance while reducing construction time and operational disruption.